2452 Rondell Road, Camarillo, CA 93012
- $1,420,000
- 3
- BD
- 3
- BA




List Agent Diane Brewer () (805) 390-3986 Pinnacle Estate Properties, Inc.; CoList () Courtesy of Selling Office: Keller Williams Westlake Village, Cynthia Sorey - Selling Agent DRE# and Courtesy of Listing Office Pinnacle Estate Properties, Inc., Diane Brewer - Agent DRE#
- Sold Price
- $1,420,000
- List Price
- $1,425,000
- Closing Date
- Apr 18, 2025
- Status
- CLOSED
- MLS#
- 225001386
- Year Built
- 2021
- Bedrooms
- 3
- Bathrooms
- 3
- Lot Size
- 4,791
- Days on Market
- 0
- Property Type
- Single Family Residential
- Property Sub Type
- Single Family Residence
- Stories
- One Level
Property Description
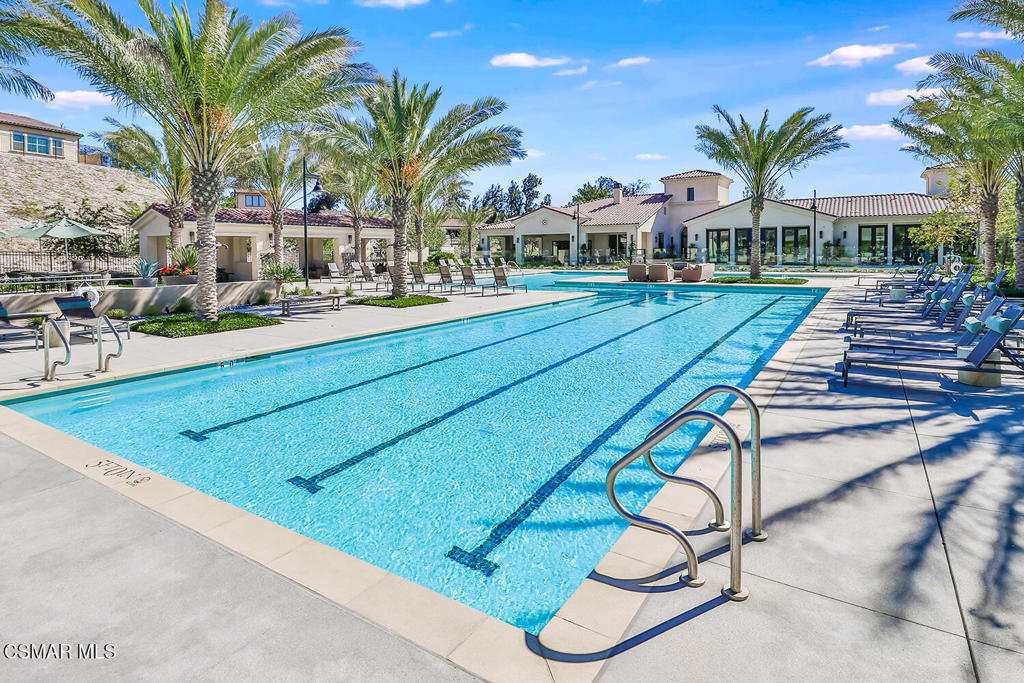
Welcome to this amazing highly upgraded single-story home in the sought after 55+ community of-The Grove. Pride of ownership is displayed in every inch of this popular Citron collection plan 2. Offering, 3 bedrooms 2.5 baths, 3rd bedroom is used as an office, no closet. Upon entry, guests are greeted by elevated finishes throughout this home. Venetian Bronze Levers on each door, custom shutters, luxury vinyl neutral flooring, LED recessed can lighting, just to name a few items that make this home superior. Moving into the kitchen this amazing space features stunning marble slab countertop island with white shaker style cabinets and soft close cabinets/ drawers, beautifully upgraded hardware, glass upper cabinets, neutral glass back splash/easy to clean, upgraded GE Cafe appliances with elevated hardware, stainless steel GE Cafe 42'' Built-In Side-by-Side refrigerator, single bowl cast iron apron white sink, Moen touchless faucets, upgraded pendent lighting over island, under cabinet LED lighting, USB duplex outlet at kitchen island, undermounted electrical for use with Counter Rev-a Shelf. Convenient walk in pantry with shelving and upgraded electrical.The beautifully finished primary suite features Shutters on all windows including sliding door, LED can lighting with IDevice dimmer switch, wonderful ceiling fan, upgraded sliding door providing direct access to outdoor living area. Primary bath also offers, upgraded shower tile with shower seat and soap niche ledge, framed mirrors, soft close cabinets/drawers, Quartz Counter tops, Kohler white china undermount sinks upgraded, Moen motion sense faucets, medicine cabinets, Kohler Highline Comfort toilet with upgraded soft close seat.Primary closet boasts, walk in closet with shelving upgraded double sided mirrored wardrobe door at walk in closet and led light fixtures. Second bedroom with ensuite bath bathroom also includes shaker style cabinets, quartz countertop, classic white undermount sink and enhanced highline comfort toilet with upgraded soft close seat, wonderful framed mirror and ceramic shower/tub area with natural stone inlay design. While entertaining, the great room is also fully enhanced withLED can lighting with IDevice dimmer, art directed lighting in niche area and custom Hunter Douglas Automated Roller Shades with remote. The enhancements continue as you step outside, relax in front of a warm & cozy 48'' outdoor gas fireplace with mantel upgraded stone wall, enclosed side wall at outdoor living, luxurious custom outdoor drapery enclosure and recessed lighting and relax amongst the professional designed hardscape and landscaping with upgrades custom finishes. Perfect place to unwind after a busy day of activities. Attention to detail was not missed in the garage, tan colored garage epoxy flooring, Rinnai Smart hot water unit, Rheem 42,000 grain water softener with WiFi technology, and shutter window coveringThis turn-key home is ready for you to start living your best years at this active adult resort community. Set on 83 acres with an extensive network of walking trails, lookout points to scenic vistas, pocket parks, dog parks, and an array of impressive outdoor amenities, The Grove inspires an active lifestyle under the blue skies of Southern California. At the heart of the gated community is the planned 4,900 square foot recreation center, pool, spa, cabanas, outdoor kitchen and fireplace, bocce and pickleball courts, and more. This turn-key home home won't last!(3rd bedroom no closet, shown as office)
/u.realgeeks.media/ornaered/Elite-Residential-Realty-transparent.png)
Additional Information
- HOA
- 416
- Association Amenities
- Clubhouse, Fitness Center, Maintenance Grounds, Meeting Room, Outdoor Cooking Area, Barbecue, Pet Restrictions, Recreation Room
- Pool Description
- Association, In Ground
- Fireplace Description
- Outside
- Cooling
- Yes
- Garage Spaces Total
- 2
Mortgage Calculator
Based on information from CRISNet MLS as of . All data, including all measurements and calculations of area, is obtained from various sources and has not been, and will not be, verified by broker or MLS. All information should be independently reviewed and verified for accuracy. Properties may or may not be listed by the office/agent presenting the information. The listing broker's offer of compensation is made only to participants of the MLS where the listing is filed.