395 E Hilltop Way, Thousand Oaks, CA 91362
- $869,000
- 3
- BD
- 3
- BA
- 1,762
- SqFt




List Agent Scott Squires () (805) 509-0802 Squires Development & Real Estate, Inc.; CoList () Courtesy of Selling Office: Pinnacle Estate Properties, Inc., Kelly Brook Murray - Selling Agent DRE# and Courtesy of Listing Office Squires Development & Real Estate, Inc., Scott Squires - Agent DRE#
- Sold Price
- $869,000
- List Price
- $875,000
- Closing Date
- May 06, 2025
- Status
- CLOSED
- MLS#
- 225001119
- Year Built
- 2011
- Bedrooms
- 3
- Bathrooms
- 3
- Living Sq. Ft
- 1,762
- Lot Size
- 1,762
- Lot Location
- Landscaped
- Days on Market
- 0
- Property Type
- Townhome
- Style
- Modern, Traditional
- Property Sub Type
- Townhouse
- Stories
- Two Levels
Property Description
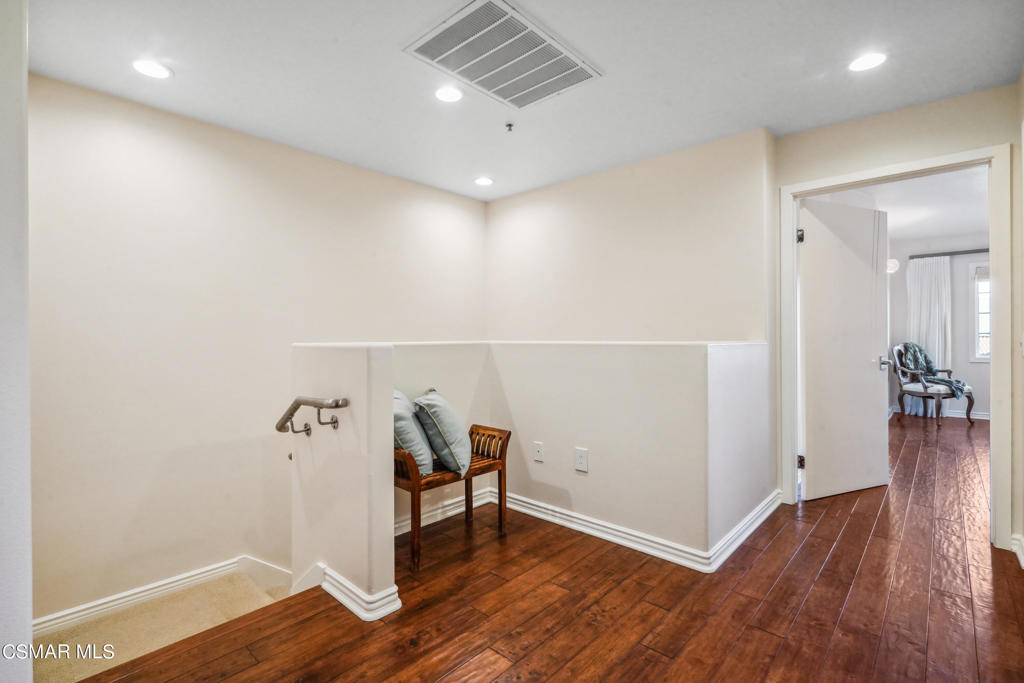
Welcome to 395 E Hilltop Way - Where Style Meets Comfort! This beautifully maintained 3-bedroom, 3-bath townhome is ready for its next lucky owner! Thoughtfully designed with modern elegance, this 1,762 sq. ft. home is full of high-end finishes and smart upgrades that make everyday living a breeze. Step inside to find semi-distressed hardwood floors, recessed lighting, and solid-core doors throughout--all details that elevate the space. The open-concept designer kitchen features custom cabinetry with pull-outs, a walk-in pantry, and plenty of prep space for home chefs. The seamless flow into the breakfast nook and family room makes this home perfect for entertaining or simply unwinding by the cozy living room fireplace. Upstairs, the primary suite is a true retreat with breathtaking hillside views, an oversized closet, and a spa-like ensuite bath. A secondary bedroom offers great flexibility for an office or guest space, while the custom dressing room is a dream for anyone needing extra storage. And with a dedicated second-floor laundry room, convenience is built right in. Outside, your private patio is the perfect spot to sip your morning coffee and enjoy the peaceful surroundings. Plus, with one of the lowest HOAs in town, a well-maintained private community, and access to a sparkling pool and spa, this home offers the best of low-maintenance, high-quality living. But that's not all--this townhome also features an attached two-car garage that's more than just a place to park. Finished with recessed LED lighting, massive storage areas, and epoxy-painted floors, this space is a dream for the active lifestyle enthusiast, car collector, or homeowner in need of extra room. With upgrades like electric blinds, a whole-home water purification system, and ample storage in every room, this townhome is truly turn-key. If you're looking for space, style, and a home that just feels right, this is the one.
/u.realgeeks.media/ornaered/Elite-Residential-Realty-transparent.png)
Additional Information
- HOA
- 486
- Association Amenities
- Other
- Appliances
- Double Oven, Dishwasher, Gas Cooking, Disposal, Gas Water Heater, Microwave, Refrigerator, Water Purifier
- Pool Description
- Community, In Ground
- Fireplace Description
- Gas, Living Room, Raised Hearth
- Heat
- Central, Electric, Fireplace(s)
- Cooling
- Yes
- Cooling Description
- Central Air
- View
- City Lights, Mountain(s), Panoramic
- Exterior Construction
- Stucco
- Patio
- Concrete, Enclosed, Front Porch
- Roof
- Clay
- Garage Spaces Total
- 2
- Sewer
- Public Sewer
Mortgage Calculator
Based on information from CRISNet MLS as of . All data, including all measurements and calculations of area, is obtained from various sources and has not been, and will not be, verified by broker or MLS. All information should be independently reviewed and verified for accuracy. Properties may or may not be listed by the office/agent presenting the information. The listing broker's offer of compensation is made only to participants of the MLS where the listing is filed.