4643 Tam Oshanter Drive, Westlake Village, CA 91362
- $1,525,000
- 3
- BD
- 3
- BA
- 2,458
- SqFt




List Agent Kristy Christensen () Compass; CoList () Courtesy of Selling Office: Solstice International Realty, Donna Bohana - Selling Agent DRE# and Courtesy of Listing Office Compass, Kristy Christensen - Agent DRE#
- Sold Price
- $1,525,000
- List Price
- $1,549,000
- Closing Date
- Apr 14, 2025
- Status
- CLOSED
- MLS#
- 225001117
- Year Built
- 1980
- Bedrooms
- 3
- Bathrooms
- 3
- Living Sq. Ft
- 2,458
- Lot Size
- 4,356
- Lot Location
- Back Yard, Landscaped, Sprinkler System
- Days on Market
- 23
- Property Type
- Single Family Residential
- Property Sub Type
- Single Family Residence
- Stories
- Two Levels
- Neighborhood
- Ben Johnson Fairway Nr-745 - 745
Property Description
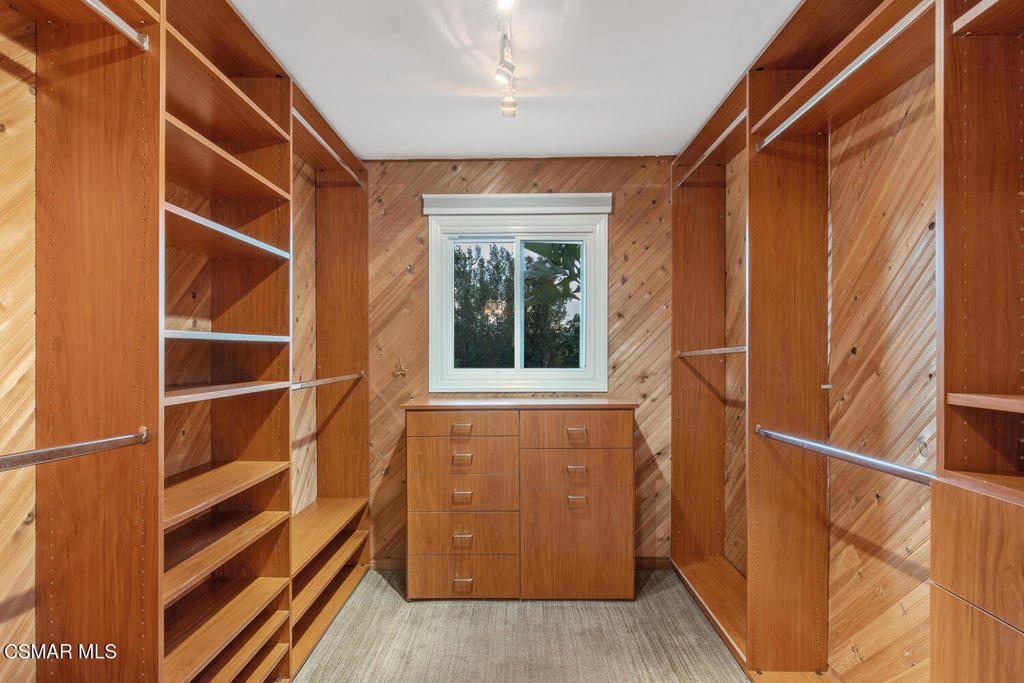
Welcome to your Staycation Oasis in the heart of the Ben Johnson Fairway Townhomes at North Ranch! This charming spot is perfect for family gatherings, hanging out with friends, and easy entertaining--it's the ideal place to enjoy life. Step through the double doors, inside you'll find a beautifully updated 3-bedroom, 2.5-bath home with an open layout that's all about easy living. The big windows fill the space with natural light, and French Oak floors tie everything together. The great room, dining and kitchen area flow smoothly, making it a great space to entertain. A spacious great room with a cozy stacked stone fireplace, flows to the dining area that opens to the kitchen with French doors leading to the patio is perfect for making outdoor entertaining a breeze. The chef's kitchen is a highlight, featuring an island, American black walnut counters, newer 30' double ovens, and a newer 48' 6-burner range top with griddle. The primary suite is your personal retreat, complete with a stacked stone fireplace, vaulted wood ceilings, a private balcony, and a cedar-lined walk-in closet with built-in cabinets. Unwind in the freestanding Japanese wood soaker tub--it's like having a spa at home! The primary bath also has a double sink vanity and a large walk-in shower. The backyard is all about relaxing and entertaining, with a built-in gas BBQ, a custom-made Santa Maria BBQ with a copper hood, reclaimed wood, stone pavers, and patio surrounded by lush greenery. It's a great spot to chill year-round. The home also stands out with great curb appeal and a wide driveway set back from the street. For convenience, there's an indoor laundry room and a generously sized 2-car garage with plenty of storage space. And you're in a vibrant community with parks, top-rated schools, delicious dining, great shopping, scenic hiking trails, and easy freeway access all nearby. Surrounded by custom homes and beautiful nature, this retreat makes every day feel like a vacation. Welcome to your own slice of paradise!
/u.realgeeks.media/ornaered/Elite-Residential-Realty-transparent.png)
Additional Information
- HOA
- 220
- Association Amenities
- Call for Rules, Other
- Appliances
- Convection Oven, Double Oven, Dishwasher, Gas Cooking, Disposal, Microwave, Refrigerator
- Fireplace Description
- Great Room, Primary Bedroom, Raised Hearth
- Heat
- Forced Air, Natural Gas
- Cooling
- Yes
- Garage Spaces Total
- 2
Mortgage Calculator
Based on information from CRISNet MLS as of . All data, including all measurements and calculations of area, is obtained from various sources and has not been, and will not be, verified by broker or MLS. All information should be independently reviewed and verified for accuracy. Properties may or may not be listed by the office/agent presenting the information. The listing broker's offer of compensation is made only to participants of the MLS where the listing is filed.