1393 Oldbury Place, Westlake Village, CA 91361
- $2,100,000
- 4
- BD
- 3
- BA
- 2,300
- SqFt




List Agent Michele Manfredi () (805) 390-2584 Compass; CoList () Courtesy of Selling Office: Berkshire Hathaway HomeServices California Properties, Jeffrey Diamond - Selling Agent DRE# and Courtesy of Listing Office Compass, Michele Manfredi - Agent DRE#
- Sold Price
- $2,100,000
- List Price
- $2,148,000
- Closing Date
- Apr 25, 2025
- Status
- CLOSED
- MLS#
- 225001100
- Year Built
- 1968
- Bedrooms
- 4
- Bathrooms
- 3
- Living Sq. Ft
- 2,300
- Lot Size
- 6,575
- Lot Location
- Cul-De-Sac
- Days on Market
- 0
- Property Type
- Single Family Residential
- Property Sub Type
- Single Family Residence
- Stories
- Two Levels
- Neighborhood
- Foxmoor-706 - 706
Property Description
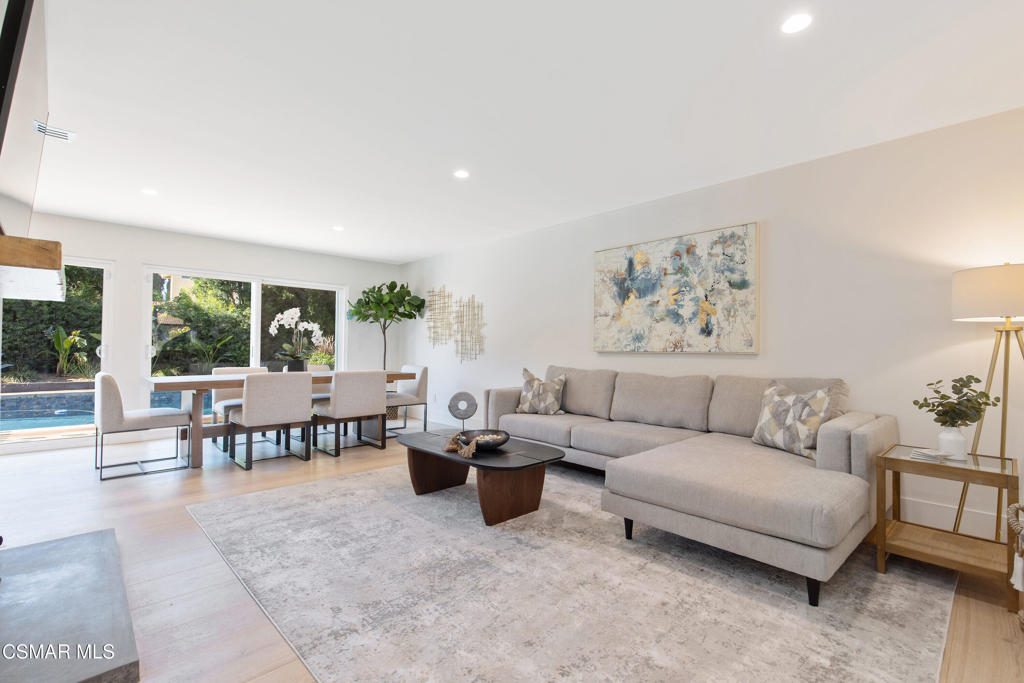
Welcome to your very own modern masterpiece in the heart of Westlake Village in the prestigious Foxmoor neighborhood in Ventura County. You will find a completely renovated luxury home on a flat cul-de-sac with greenbelts surrounding the neighborhood. This home has been renovated from top to bottom with impeccable details. Take a look at the endless upgrades and meticulous finishes used to create unwavering quality in this fully remodeled home, all upgrades completed as of 2024-2025: Wide plank white oak flooring. Replaced electrical and plumbing throughout. 200 AMP electrical panel & a sub panel. 4'' LED can lighting throughout. Decora plugs & switches throughout. Custom glass railing finished with white oak handrails. Fireplace finished with a custom gray smooth stucco . Upgraded double-paned vinyl windows & doors. Fully painted inside and out. Fully finished interior garage space with epoxy flooring. Ubiquiti security camera system (4 cameras). Newly added indoor laundry room with LG washer/dryer and butcher block counter. The kitchen has all custom cabinetry with Cafe Appliances, Quartz countertops, LED under lighting on cabinets and shelving, natural stacked stone and subway backsplash with a walk-in pantry. The bathrooms consist of all hand-picked tile finishes, plumbing fixtures & vanities finished off with quartz countertops. Completely re-designed with meticulous detail, the backyard has everything you could desire to have the perfect year-round entertaining and relaxing oasis. Starting with the newly plastered pool with a baja shelf and flagstone & a newly installed heater and pump all easily controlled by the iAqua Control System. Can't forget the Sonance exterior speaker system to play music throughout the yard. Built out BBQ area with Ipe wood and Blaze Appliances finished with a smooth concrete counter with bar seating and adjacent to a formal dining space all shaded by the Rough Sawn Trellis patio cover. Outdoor shower nook with a custom copper shower-head and valves. Fire-pit with surround seating. Custom designed softscape in the front and back to create a relaxing oasis around the home. Newly installed garage doors, mailbox, exterior lighting and sprinkler system in front and back all on timers. HOA $240/quarterly.
/u.realgeeks.media/ornaered/Elite-Residential-Realty-transparent.png)
Additional Information
- HOA
- 240
- Association Amenities
- Other
- Pool Description
- Heated, In Ground
- Fireplace Description
- Family Room, Gas
- Cooling
- Yes
- Cooling Description
- Central Air
- Garage Spaces Total
- 3
Mortgage Calculator
Based on information from CRISNet MLS as of . All data, including all measurements and calculations of area, is obtained from various sources and has not been, and will not be, verified by broker or MLS. All information should be independently reviewed and verified for accuracy. Properties may or may not be listed by the office/agent presenting the information. The listing broker's offer of compensation is made only to participants of the MLS where the listing is filed.