2418 Swanfield Court, Thousand Oaks, CA 91361
- $2,100,000
- 2
- BD
- 3
- BA
- 2,254
- SqFt




List Agent Higgins Ashton Turner Group () (805) 341-9330 Engel & Voelkers, Westlake Village; CoList () Courtesy of Selling Office: Sotheby's International Realty, Andrew Pasquella - Selling Agent DRE# and Courtesy of Listing Office Engel & Voelkers, Westlake Village, Higgins Ashton Turner Group - Agent DRE#
- Sold Price
- $2,100,000
- List Price
- $2,099,000
- Closing Date
- Apr 03, 2025
- Status
- CLOSED
- MLS#
- 225000940
- Year Built
- 1994
- Bedrooms
- 2
- Bathrooms
- 3
- Living Sq. Ft
- 2,254
- Lot Size
- 2,254
- Lot Location
- Close to Clubhouse, Cul-De-Sac, Near Park
- Days on Market
- 15
- Property Type
- Townhome
- Property Sub Type
- Townhouse
- Stories
- Three Or More Levels
- Neighborhood
- Trentwood/Sherwood Tn/Hm-790 - 1005972
Property Description
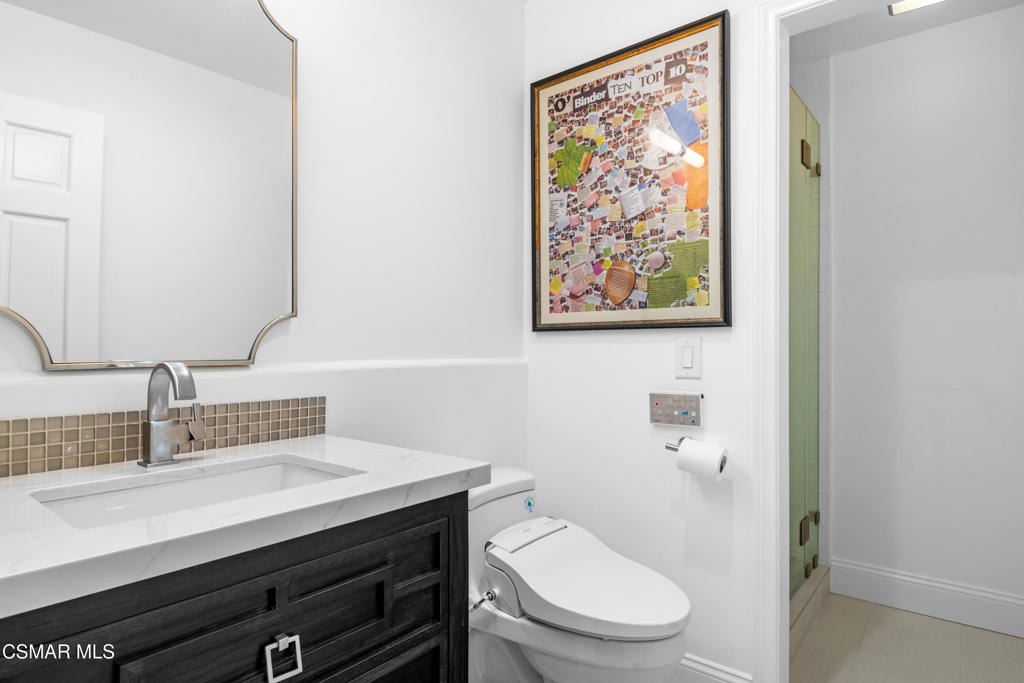
Situated on a quiet cul-de-sac behind the prestigious guard gates of Sherwood Country Club, this premier townhome offers panoramic vistas the Santa Monica Mountains, Lake Sherwood, and pristine club grounds. The interiors are composed with architectural integrity and refinement, with designer appointed finishes throughout. Grand windows in nearly every room were recently replaced, boasting an abundance of natural light and highlighting the natural beauty of Sherwood, with upgraded remote control blinds throughout for convenience. Attention to detail abounds with high soaring ceilings, custom LED lighting, rich hardwood flooring, and a desirable open layout. The gourmet kitchen is expanded and reconfigured for today's chef, open to the family room and outfitted with top-of-the-line Thermador appliances, a large wine refrigerator, and an oversized island with barstool seating. Neutral stone countertops and cabinetry complete the space, making it perfect for both casual dining and entertaining. The adjacent balcony has a dedicated gas line for year-round barbequing, suitably located next to the kitchen. The entry level features an office and an elegant sitting room complete with a bar, perfect for hosting guests or unwinding. The primary suite boasts picturesque views overlooking Sherwood, with a professional closet addition offering an excess of built ins and storage. The spa-inspired primary bath is complete with dual vanities, a luxurious soaking tub, an enlarged shower, and elegant marble stone detailing. The guest bedroom is light and bright, with a remodeled ensuite bath and two closets. The two-car garage includes a large storage closet and direct access to the home. Additional membership to nearby Sherwood Country Club provides amenities such as golf, tennis, pickleball, pool, spa, gym facilities and fine dining. This luxe home strikes the perfect balance between modern design and elegant living, offering the ultimate Southern California retreat!
/u.realgeeks.media/ornaered/Elite-Residential-Realty-transparent.png)
Additional Information
- HOA
- 4200
- Second HOA
- $2341
- Association Amenities
- Controlled Access, Dock, Maintenance Grounds, Insurance, Lake or Pond, Guard, Security, Trail(s)
- Appliances
- Dishwasher, Freezer, Microwave, Refrigerator, Range Hood
- Fireplace Description
- Family Room, Gas
- Heat
- Central, Natural Gas
- Cooling
- Yes
- Cooling Description
- Central Air
- View
- Lake, Mountain(s), Panoramic
- Patio
- Open, Patio
- Garage Spaces Total
- 2
- School District
- Conejo Valley Unified
Mortgage Calculator
Based on information from CRISNet MLS as of . All data, including all measurements and calculations of area, is obtained from various sources and has not been, and will not be, verified by broker or MLS. All information should be independently reviewed and verified for accuracy. Properties may or may not be listed by the office/agent presenting the information. The listing broker's offer of compensation is made only to participants of the MLS where the listing is filed.