1937 Arielle Lane, Simi Valley, CA 93065
- $3,700,000
- 7
- BD
- 8
- BA
- 7,429
- SqFt
List Agent Natasha Guthrie () (805) 416-4227 RE/MAX ONE; CoList () Courtesy of Selling Office: Compass, Jason Katzman - Selling Agent DRE# and Courtesy of Listing Office RE/MAX ONE, Natasha Guthrie - Agent DRE#
- Sold Price
- $3,700,000
- List Price
- $3,899,000
- Closing Date
- Dec 22, 2025
- Status
- CLOSED
- MLS#
- 225000925
- Year Built
- 2005
- Bedrooms
- 7
- Bathrooms
- 8
- Living Sq. Ft
- 7,429
- Lot Size
- 169,448
- Lot Location
- Drip Irrigation/Bubblers, Sprinkler System
- Days on Market
- 261
- Property Type
- Single Family Residential
- Style
- Custom
- Property Sub Type
- Single Family Residence
- Stories
- Two Levels
Property Description
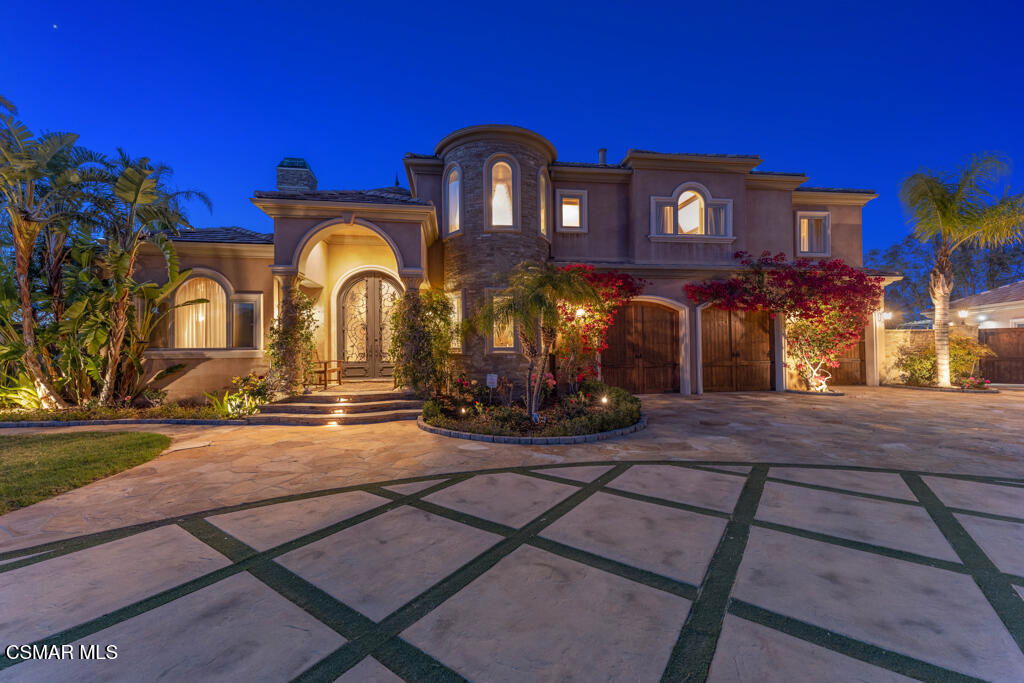
A hidden sanctuary on a hilltop in Southwest Simi Valley, this thoughtfully designed custom-built Mediterranean style home on 3.8 acres offers 360 degree breath taking views. Big backyard with duel level Koi pound has waterfall with living turtles, entertaining areas which include Infinity Pebble Tec pool with Baja shelfs and multicolor changing lights, rock waterfall with underneath grotto, fountain, slide, private spa, stone-surround fire pit, the outdoor kitchen, RV access, hillside avocado and various fruit orchard, kids playground, sports ground, vegetable garden, own solar system on the slope with capacity 29967 KW per year. Seller has architectural plans for well drilling with connection to the whole water system on the property. This amazing estate of a total 7,429.5 SqFeet living space includes 5,326 sq ft main house with 4 bds and 3,5 ba and 2 view balconies; 1,202.5 sq ft guest house with 2 bedroom, 2 bathrooms, living room, granite fireplace, and a balcony built in 2017; 484.5 sq ft wellness center house with cedar sauna, steam room, infrared sauna, large resting room with massage tables built in 2014; 112 sq ft playhouse with with retractable staircase to the capacious attic and its own half bath; 304.5 sq ft subterranean wine cellar. Marvelous choices of marble, stone and wood harmonize every room with dignified decorum. The chef will love the enticing kitchen with stainless steel Thermador professional appliances, granite counters, hand carved spacious cabinets and dramatic views from every window. Many more amenities! Everyone will find their favorite place in this beautiful property!
/u.realgeeks.media/ornaered/Elite-Residential-Realty-transparent.png)
Additional Information
- HOA
- 30
- Association Amenities
- Other
- Other Buildings
- Guest House, Sauna Private
- Appliances
- Double Oven, Dishwasher, Microwave, Range, Refrigerator
- Pool
- Yes
- Pool Description
- In Ground, Private
- Fireplace Description
- Family Room, Guest Accommodations, Library, Living Room, Primary Bedroom, Recreation Room
- Heat
- Zoned
- Cooling
- Yes
- View
- Panoramic
- Exterior Construction
- Stucco
- Garage Spaces Total
- 3
- Sewer
- Public Sewer
- Water
- Public
Mortgage Calculator
Based on information from CRISNet MLS as of . All data, including all measurements and calculations of area, is obtained from various sources and has not been, and will not be, verified by broker or MLS. All information should be independently reviewed and verified for accuracy. Properties may or may not be listed by the office/agent presenting the information. The listing broker's offer of compensation is made only to participants of the MLS where the listing is filed.