103 Via Mirabella, Newbury Park, CA 91320
- $1,705,000
- 4
- BD
- 3
- BA
- 2,651
- SqFt




List Agent The Dave Walter Team () (805) 901-8756 Pinnacle Estate Properties, Inc.; CoList () Courtesy of Selling Office: Coldwell Banker Realty, Erin and Bob - Selling Agent DRE# and Courtesy of Listing Office Pinnacle Estate Properties, Inc., The Dave Walter Team - Agent DRE#
- Sold Price
- $1,705,000
- List Price
- $1,695,000
- Closing Date
- Apr 17, 2025
- Status
- CLOSED
- MLS#
- 225000900
- Year Built
- 2003
- Bedrooms
- 4
- Bathrooms
- 3
- Living Sq. Ft
- 2,651
- Lot Size
- 14,374
- Lot Location
- Back Yard, Landscaped, Paved, Rectangular Lot, Yard
- Days on Market
- 12
- Property Type
- Single Family Residential
- Property Sub Type
- Single Family Residence
- Stories
- One Level
- Neighborhood
- La Cresta/Dos Vientos-196 - 196
Property Description
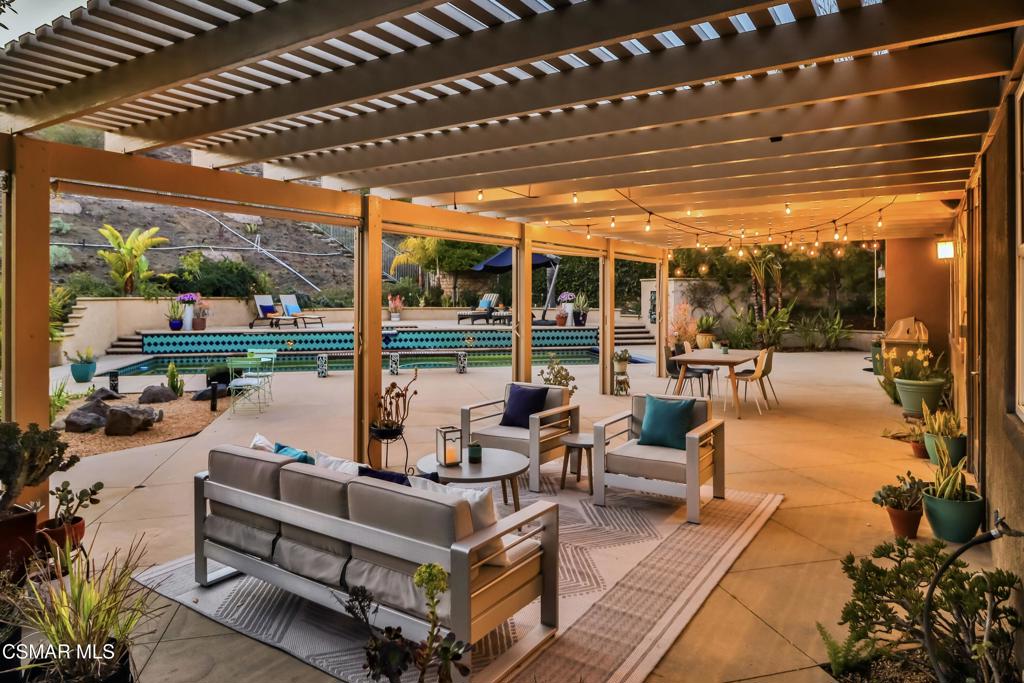
Upgraded Single-Story Pool-Home with Large Private Entertainers' Backyard in the Amazing, Family-Friendly Community of Dos Vientos! 103 Via Mirabella offers California Living at its finest, with great indoor/outdoor flow, tasteful artistic touches throughout, solar power, proximity to the beach and more. With its step-free interior, wide hallways, and ADA-compliance potential, this exceptional home is as functional as it is beautiful, representing a blend of luxury, comfort, and sustainability. This sprawling single-story home offers 2,651 square feet of elegant living space on a generous 14,438-square-foot lot. Located near award-winning schools and on a peaceful cul-de-sac street, it enjoys mild weather year-round, fresh ocean air, and close proximity to some of Ventura County's finest hiking & biking trails, parks, and scenic beaches. A charming front courtyard, meticulous landscaping, and handsome stacked-stone exterior accents give the home inviting curb appeal. Inside, tall ceilings and sun tunnels propagate an abundance of natural light onto gorgeous porcelain tile & sustainable bamboo floorings found throughout the home. The chef's kitchen is fabulously crafted with a spacious center island, French limestone countertops, marble backsplashes, custom cabinetry, and designer stainless-steel appliances. The flanking family room is bright from tall windows to backyard views and acts as the perfect space for relaxation, with an understated gas fireplace, a revamped built-in entertainment center, and an indoor/outdoor Yamaha MusicCast wireless sound system. The spacious primary suite rests in a private wing away from the secondary bedrooms. It enjoys gorgeous views and private access to the backyard, as well as an en-suite bathroom with an oversized walk-in closet (replete with custom built-ins) and matching, marble-surfaced shower, grand soaking tub, and dual-sink vanity. Two secondary bedrooms on the adjacent side of the home provide ample living & closet space, sharing a Jack & Jill bathroom with tub shower. The home's 4th bedroom currently functions as a spectacular at-home office with its myriad built-in cabinetry and may be easily turned into a formal bedroom - just add a door! Outside, the breathtaking backyard is completely private and is an entertainer's paradise, showcasing a large 44' pool with a raised in-ground spa, a sprawling colored concrete patio with cover, and a private upper lot ready for gardening or customization - all with stunning views of the Santa Monica Mountains and nature. The spacious 3-car tandem garage boasts finished walls & ceilings as well as an EV charging station. A fully owned 24-panel SunRun solar system (backed by two Tesla Powerwall batteries!) ensures uninterrupted power. Additional / significant upgrades include Toto Washlet bidet toilets with heated seats in all bathrooms, a Noritz tankless water heater (2022), a Lennox hybrid HVAC system with Wave Air Purifier/HEPA filtration (2023), a Jandy Versaflo pool heating system (2022), an upgraded electrical panel, and updated sewer & storm drain systems! Thoughtfully designed with a balance of open living and private retreats, this home exudes a resort-like ambiance with incredible entertaining space inside and out. Smart home features, cable wiring throughout the house, and various upgrades add comfort and convenience to this exquisite home. You will not want to miss this true Dos Vientos gem!
/u.realgeeks.media/ornaered/Elite-Residential-Realty-transparent.png)
Additional Information
- HOA
- 71
- Association Amenities
- Other, Trail(s)
- Appliances
- Double Oven, Dishwasher, Gas Cooking, Microwave, Refrigerator, Range Hood, Trash Compactor, Tankless Water Heater
- Pool
- Yes
- Pool Description
- Gas Heat, In Ground, Private, Waterfall
- Fireplace Description
- Family Room, Gas
- Heat
- Central, Forced Air, Natural Gas
- Cooling
- Yes
- Cooling Description
- Central Air
- View
- Hills, Mountain(s)
- Exterior Construction
- Stucco
- Patio
- Rear Porch, Concrete, Covered, Front Porch, Open, Patio, Porch
- Roof
- Tile
- Garage Spaces Total
- 3
- Sewer
- Public Sewer
- School District
- Conejo Valley Unified
Mortgage Calculator
Based on information from CRISNet MLS as of . All data, including all measurements and calculations of area, is obtained from various sources and has not been, and will not be, verified by broker or MLS. All information should be independently reviewed and verified for accuracy. Properties may or may not be listed by the office/agent presenting the information. The listing broker's offer of compensation is made only to participants of the MLS where the listing is filed.