718 Oak Point Drive, Oak Park, CA 91377
- $1,528,000
- 4
- BD
- 4
- BA
- 2,459
- SqFt




List Agent Sharon Berman () Coldwell Banker Realty; CoList () Courtesy of Selling Office: Vista Sotheby’s International Realty, Vicki Leach - Selling Agent DRE# and Courtesy of Listing Office Coldwell Banker Realty, Sharon Berman - Agent DRE#
- Sold Price
- $1,528,000
- List Price
- $1,499,000
- Closing Date
- May 06, 2025
- Status
- CLOSED
- MLS#
- 225000754
- Year Built
- 1987
- Bedrooms
- 4
- Bathrooms
- 4
- Living Sq. Ft
- 2,459
- Lot Size
- 7,797
- Lot Location
- Back Yard, Cul-De-Sac, Lawn, Landscaped, Sprinkler System
- Days on Market
- 77
- Property Type
- Single Family Residential
- Property Sub Type
- Single Family Residence
- Stories
- Two Levels
- Neighborhood
- Ridgefield - Rid
Property Description
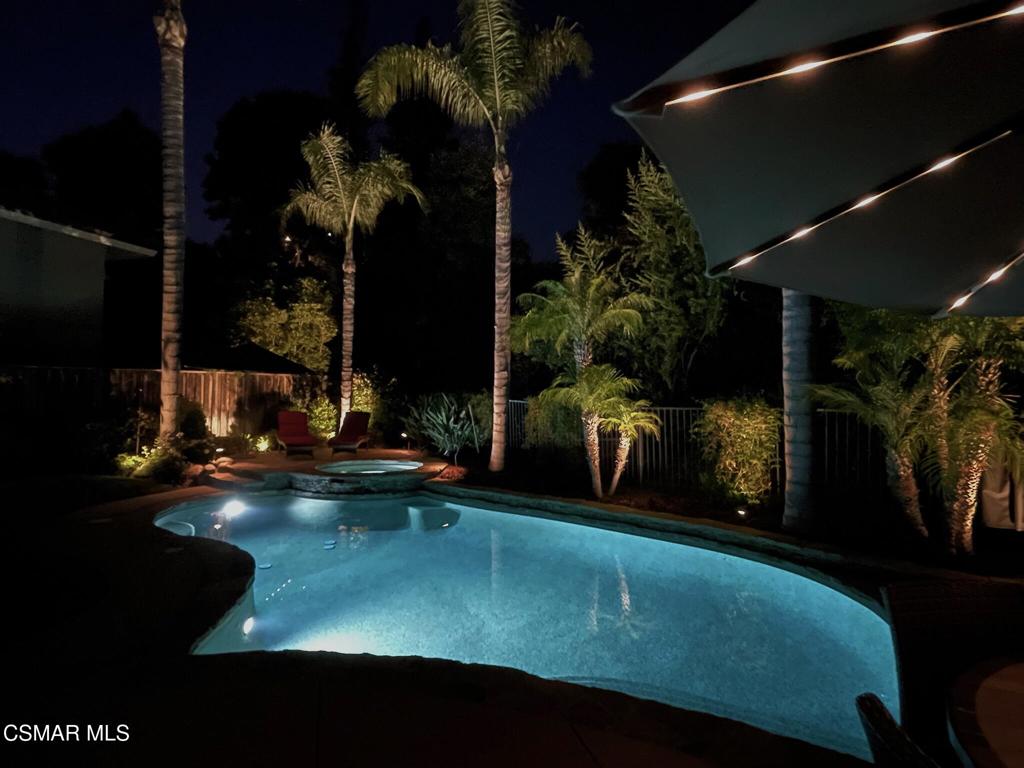
Within this wonderful Oak Park neighborhood surrounded by rolling hills and nature trails, this home is nestled on a quiet level double cul-de-sac. It has been well maintained, expanded, and updated with quality improvements. Upon entry, step onto an oak flooring walkway leading to the step-down living room which has an open vaulted ceiling and windows overlooking the front yard. The living room opens to the dining area with a Waterford chandelier which has access to storage under the stairway and direct access to the kitchen. Proceed around the stairway to the family room featuring: the continuity of oak flooring; a central fireplace with a flat screen TV area above and surrounding quality custom oak built in bookshelves with cabinets; recess lighting, an alcove study area; and sliding window door to the backyard. Adjacent is the kitchen offering: ample white cabinetry; granite countertops; recess lighting; its topline stainless appliances include a Wolf Dual Fuel Range, with a Bosh refrigerator and dishwasher. Additionally, on the first floor: a separate powder room with pedestal sink and travertine floors; and a laundry room with cabinets leading to a spacious well-kept and organized garage. Upstairs features four bedrooms, one of these is the Primary, and another is the added spacious bonus room or ensuite bedroom; the 2 other bedrooms have a Jack-and-Jill bathroom. The Primary has a full bathroom with 2 separate sinks: above its spacious tub, there's a frosted window brightening this cheerful bathroom with its separate enclosed shower. Your backyard entertaining and lounging are highlighted by a sparkling pebble tech pool and spa with Bouquet Canyon flagstone accents; a meandering grassy area; and built-in BBQ center including a compact refrigerator accented by stack Bouquet Canyon flagstone facings. Other features and amenities: mirror wardrobes; ceiling fans; an entertainment sound system; plantation shutters; lemon tree; close to award winning Oak Park School District schools, parks, trails, mountain biking, shopping, and other recreation.
/u.realgeeks.media/ornaered/Elite-Residential-Realty-transparent.png)
Additional Information
- HOA
- 190
- Association Amenities
- Call for Rules, Other
- Appliances
- Dishwasher, Disposal, Range, Refrigerator
- Pool
- Yes
- Pool Description
- Gas Heat, In Ground, Pebble, Private
- Fireplace Description
- Family Room, Gas Starter
- Heat
- Forced Air
- Cooling
- Yes
- Cooling Description
- Central Air
- Exterior Construction
- Stucco
- Patio
- Concrete
- Roof
- Tile
- Garage Spaces Total
- 2
- Water
- Public
- School District
- Oak Park Unified
Mortgage Calculator
Based on information from CRISNet MLS as of . All data, including all measurements and calculations of area, is obtained from various sources and has not been, and will not be, verified by broker or MLS. All information should be independently reviewed and verified for accuracy. Properties may or may not be listed by the office/agent presenting the information. The listing broker's offer of compensation is made only to participants of the MLS where the listing is filed.