791 Gloucester Lane, Thousand Oaks, CA 91362
- $2,500,000
- 5
- BD
- 5
- BA
- 3,181
- SqFt




List Agent Brian Graver () (805) 242-3525 Pinnacle Estate Properties, Inc.; CoList () Courtesy of Selling Office: Coldwell Banker Realty, Jeani Burke - Selling Agent DRE# and Courtesy of Listing Office Pinnacle Estate Properties, Inc., Brian Graver - Agent DRE#
- Sold Price
- $2,500,000
- List Price
- $2,500,000
- Closing Date
- May 16, 2025
- Status
- CLOSED
- MLS#
- 225000671
- Year Built
- 1993
- Bedrooms
- 5
- Bathrooms
- 5
- Living Sq. Ft
- 3,181
- Lot Size
- 54,101
- Days on Market
- 73
- Property Type
- Single Family Residential
- Property Sub Type
- Single Family Residence
- Stories
- Two Levels
- Neighborhood
- Canterbury - Cant
Property Description
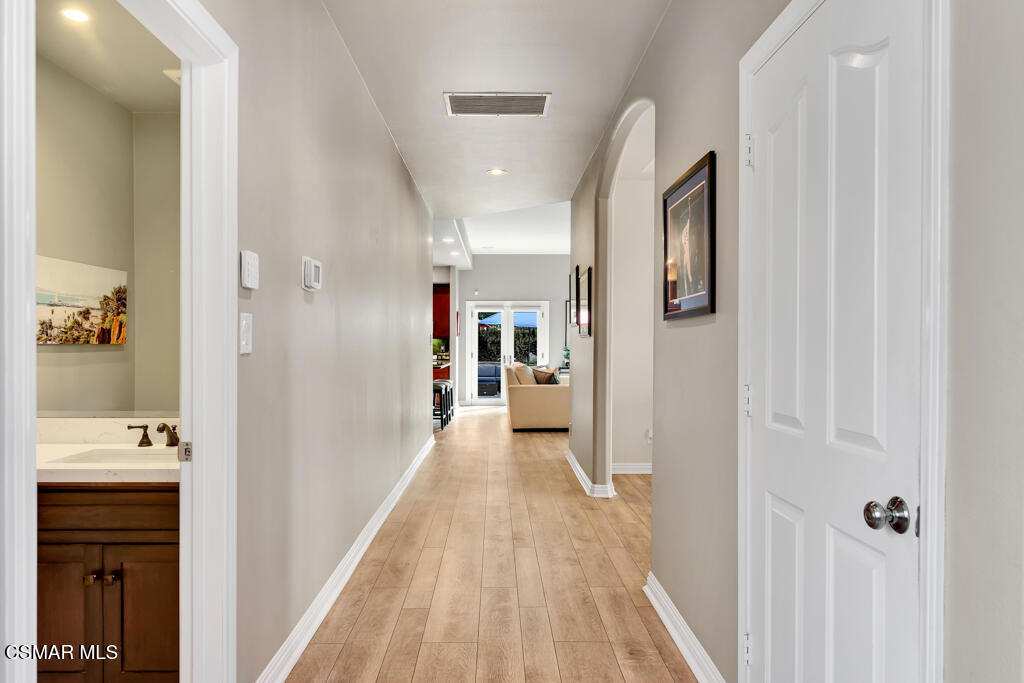
Seclusion, serenity and sophistication await! Welcome to one of only four homes in the exclusive Canterbury Estates. Behind the gates of this hidden gem lies everything you need and everything you desire! This exquisite home effortlessly combines luxury and comfort, offering the best of both worlds! Downstairs you're immediately greeted by soaring ceilings, wide hallways, elegant floors and the unmistakable feeling of being in an extraordinary home. Delight in the true chef's kitchen boasting an elegant backsplash and countertops, Viking appliances (including a built-in refrigerator, range and a double oven with a warming drawer), a Fisher & Paykel dual-drawer dishwasher, custom cabinets with deep drawers and pullouts providing ample storage and convenience, a walk-in pantry and a large island with a breakfast bar. This striking kitchen opens to the family room with a romantic stacked-stone fireplace and sweeping views of the majestic oak trees and leads to the phenomenal resort-like backyard. The first level also includes an en-suite bedroom with a full bathroom, a living room with a marble fireplace and a formal dining room. Upstairs you'll enjoy tranquil mountain views from the primary suite which features a third fireplace, spacious walk-in closet, and a generously appointed bathroom with dual sinks and a beautiful multi-head oversized shower. A second en-suite bedroom and two additional bedrooms with an adjoining stylish ''Jack and Jill'' bathroom complete the second floor. As if this weren't enough, your park-like yard spans over an acre, offering a private retreat where you can truly feel like you're on vacation! Enjoy a stunning beach-entry pool, spa, waterfall and waterslide, cozy up at the fire pit and grill at your fabulous built-in BBQ station. Additional highlights include a laundry room with a utility sink and plenty of cabinet space, dual thermostats, a whole-house fan, a central vacuum system, direct access to the attached three-car garage, Plantation shutters and architectural cutouts, frames and arches that enhance the character of this special residence. Located near award-winning schools, parks, trails, entertainment, shopping and dining, this home is the epitome of the coveted Southern California lifestyle. It's not just a must see - it's a must have!
/u.realgeeks.media/ornaered/Elite-Residential-Realty-transparent.png)
Additional Information
- HOA
- 175
- Association Amenities
- Other
- Pool
- Yes
- Pool Description
- In Ground, Private
- Fireplace Description
- Family Room, Gas Starter, Living Room, Primary Bedroom
- Cooling
- Yes
- View
- Mountain(s), Trees/Woods
- Garage Spaces Total
- 3
Mortgage Calculator
Based on information from CRISNet MLS as of . All data, including all measurements and calculations of area, is obtained from various sources and has not been, and will not be, verified by broker or MLS. All information should be independently reviewed and verified for accuracy. Properties may or may not be listed by the office/agent presenting the information. The listing broker's offer of compensation is made only to participants of the MLS where the listing is filed.