3350 Woodworth Avenue, Thousand Oaks, CA 91362
- $2,021,000
- 5
- BD
- 5
- BA
- 5,198
- SqFt




List Agent Lydia Gable Realty Group () (818) 383-4335 Compass; CoList () Courtesy of Selling Office: Pinnacle Estate Properties, Inc., Jenny Carlton - Selling Agent DRE# and Courtesy of Listing Office Compass, Lydia Gable Realty Group - Agent DRE#
- Sold Price
- $2,021,000
- List Price
- $2,049,000
- Closing Date
- Mar 11, 2025
- Status
- CLOSED
- MLS#
- 225000250
- Year Built
- 2002
- Bedrooms
- 5
- Bathrooms
- 5
- Living Sq. Ft
- 5,198
- Lot Size
- 9,110
- Days on Market
- 33
- Property Type
- Single Family Residential
- Property Sub Type
- Single Family Residence
- Stories
- Two Levels
Property Description
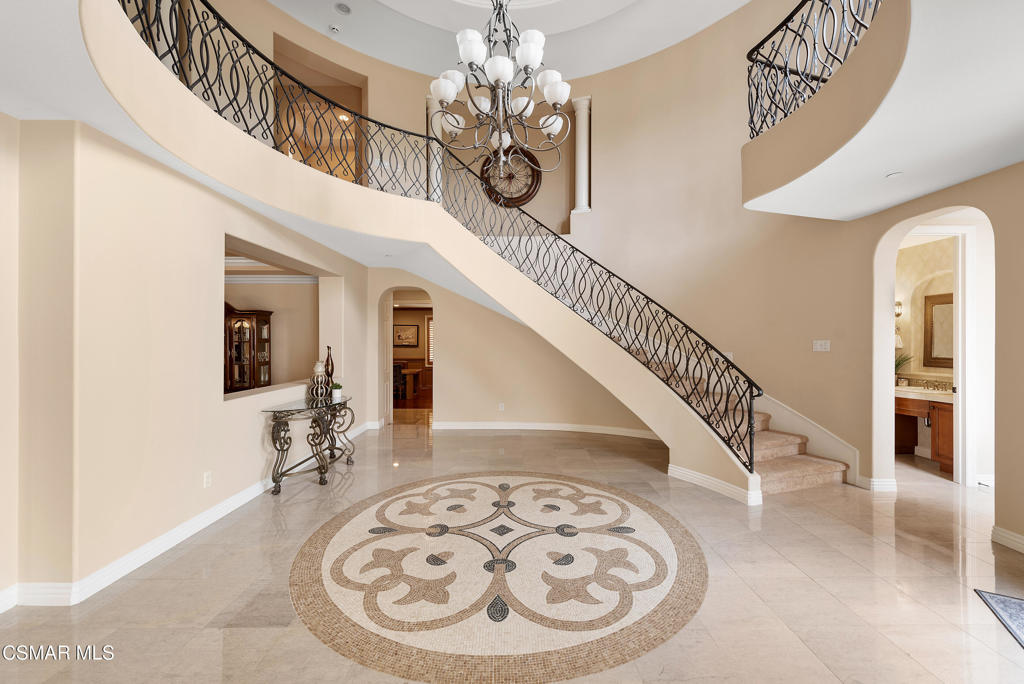
Boasting 5 bedrooms (1 downstairs with full bath), a downstairs office, a game room, and 4.5 bathrooms, this estate residence in a gated community offers an unmatched living experience for those seeking comfort and sophistication. As you step through the wrought iron gates, you're greeted by a tranquil courtyard adorned with a charming water fountain, setting the stage for the elegance that unfolds inside. A dramatic two-story foyer and sweeping staircase create a breathtaking first impression, leading you to the thoughtfully designed spaces within. The downstairs layout is a standout, featuring a private office with built-in desk and shelving--perfect for working from home--and a spacious bedroom with a full bathroom, ideal for guests or multi-generational living. These sought-after features ensure convenience and versatility for modern lifestyles. The heart of the home is the chef's kitchen, a stunningly remodeled space featuring a show-stopping waterfall island with quartz countertops, top-tier appliances including an oversized Subzero refrigerator, and a walk-in pantry with soft-close drawers. Adjacent to the kitchen, a cozy breakfast room with a unique rounded fireplace offers a welcoming spot to enjoy casual meals. The open-concept family room invites relaxation, featuring a fireplace, built-in bookshelves, and seamless access to outdoor living. Elegant living and dining rooms, complete with a gated wine closet, provide the perfect backdrop for entertaining. Step outside to your private backyard, complete with a sparkling pool, built-in BBQ, and seating area, designed for effortless entertaining or quiet relaxation. Upstairs, the primary suite is a private retreat, offering a sitting room with a two-sided fireplace, an indulgent ensuite bathroom with a soaking tub, oversized shower, dual vanities, and a spacious custom closet. Three additional bedrooms include a charming separate suite with exterior access, perfect for visitors or teens seeking a bit of independence. The upper level also boasts a game room with built-ins and a versatile loft area with dual desks, perfect for study or creativity. With a three-car attached garage and impeccable attention to detail throughout, this home offers the perfect combination of luxury, functionality, and style. Located close to freeway access, fine dining and shopping. Make this stunning property yours and enjoy a lifestyle where every day feels extraordinary.
/u.realgeeks.media/ornaered/Elite-Residential-Realty-transparent.png)
Additional Information
- HOA
- 302
- Association Amenities
- Other, Guard
- Pool Description
- In Ground
- Fireplace Description
- Family Room, Gas, Kitchen, Living Room, Primary Bedroom
- Cooling
- Yes
- Garage Spaces Total
- 3
Mortgage Calculator
Based on information from CRISNet MLS as of . All data, including all measurements and calculations of area, is obtained from various sources and has not been, and will not be, verified by broker or MLS. All information should be independently reviewed and verified for accuracy. Properties may or may not be listed by the office/agent presenting the information. The listing broker's offer of compensation is made only to participants of the MLS where the listing is filed.