406 Queensbury Street, Thousand Oaks, CA 91360
- $1,405,678
- 4
- BD
- 2
- BA
- 2,373
- SqFt




List Agent The Dave Walter Team () (805) 901-8756 Pinnacle Estate Properties, Inc.; CoList () Courtesy of Selling Office: Foundation First Real Estate, Kelly Pantuso - Selling Agent DRE# and Courtesy of Listing Office Pinnacle Estate Properties, Inc., The Dave Walter Team - Agent DRE#
- Sold Price
- $1,405,678
- List Price
- $1,400,000
- Closing Date
- Feb 14, 2025
- Status
- CLOSED
- MLS#
- 225000093
- Year Built
- 1970
- Bedrooms
- 4
- Bathrooms
- 2
- Living Sq. Ft
- 2,373
- Lot Size
- 8,712
- Lot Location
- Back Yard, Drip Irrigation/Bubblers, Lawn, Landscaped, Paved, Yard
- Days on Market
- 17
- Property Type
- Single Family Residential
- Property Sub Type
- Single Family Residence
- Stories
- One Level
- Neighborhood
- Lynn Estates-310 - 310
Property Description
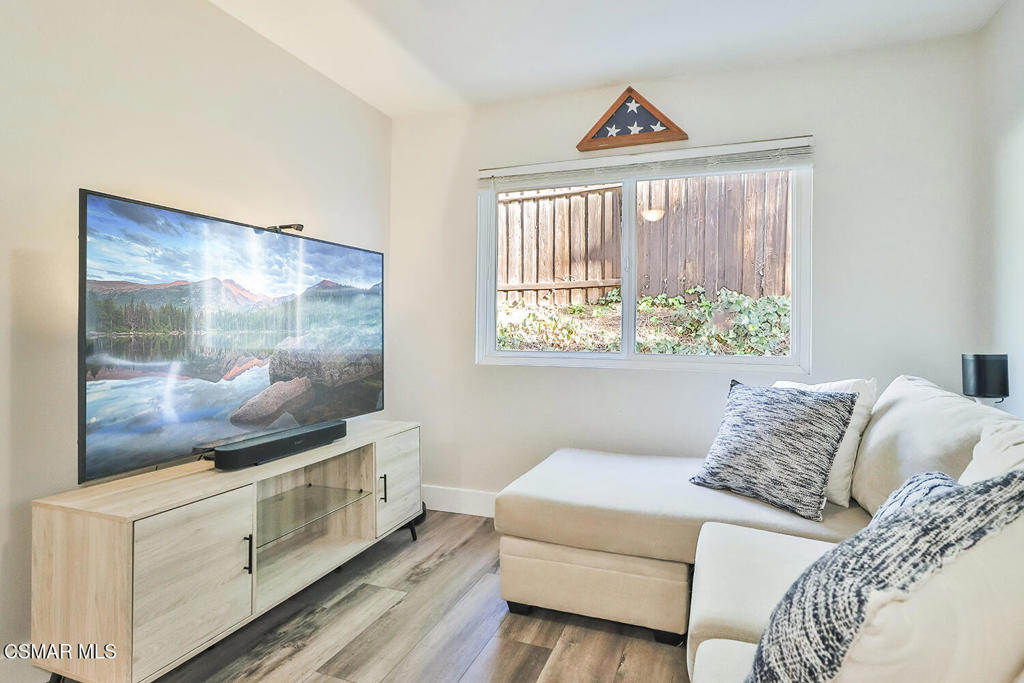
SINGLE Story POOL Home THOROUGHLY Remodeled in 2023! Located in a fantastic neighborhood in West Thousand Oaks, the home boasts a captivating curb appeal which is enhanced by vibrant landscaping and mature greenery. Through the MAJESTIC wrought-iron front doors, you step inside to discover TALL VAULTED ceilings and the home's BRIGHT & airy presence. To your right, the Living Room is a showstopper as it features VAULTED open-beam ceilings, LUXURY vinyl plank flooring (to be found throughout the home!), TALL windows to front yard views, and a REGAL stone-surfaced gas fireplace. The neighboring Kitchen has been COMPLETELY remodeled to become a jaw-dropping chef's DREAM and dazzles with contemporary QUARTZ countertops, stunning CUSTOM marble backsplashes, BEAUTIFUL shaker-style cabinetry with soft-close drawers, DUAL zebra-quartz center islands, and TOP of the line stainless-steel appliances including a Thermador gas cooktop & Thermador double oven! Flanking the Kitchen, the Family Room offers its own VAULTED ceilings & luxury plank vinyl flooring, highlighting a CUSTOM marble-surfaced gas fireplace, a built-in bar with glass shelving, and sliding glass doors which open to the private backyard. Down the hall, the Primary Bedroom offers yet ANOTHER set of vaulted ceilings and enjoys a WALK-in closet, NATURAL light via sliding glass doors to the backyard, and a completely redone en-suite bathroom. This bathroom, accessed via a contemporary barn door, has been COMPLETELY redone to boast a dual-sink porcelain-topped vanity which neighbors the deep, GORGEOUS porcelain-tiled shower with shower bench. Three secondary bedrooms - including an OVERSIZED secondary bedroom - offer ample living & closet space as well as modern touches which include a continuation of luxury vinyl plank flooring and large windows. These bedrooms utilized the Hall Bathroom which has also been completely REVAMPED and shines with beautiful tile flooring, a MODERN wedge-bowl vanity, and a STUNNING porcelain shower. Outside, the backyard is PRIVATE, inviting guests in with its sparkling brick-ribboned POOL & SPA, artificial grass lawn, and concrete patio that rests beneath a sprawling metal cover which is complete with recessed lighting and ceiling fans - perfect for year-round entertaining! Additional features include a directly accessible 2-car garage, a PURCHASED Enphase Solar System with 40 panels, a PENTAIR Solar heating pool system, NEWLY installed PEX plumbing, a NEWER A/C system + updated ducting, a TESLA charger, an UPGRADED 200A electrical panel, and a DRIP water irrigation system! You will LOVE your WALKABILITY to Los Robles Hospital, Aspen Elementary School, Bethany Christian School, Redwood Elementary, and the coming-soon prestigious elementary school 'Carden Conejo School'! You will also enjoy CLOSE PROXIMITY to Thousand Oaks High School, great shopping centers, award-winning restaurants, and the INCREDIBLE Wildwood public tennis courts, hiking & biking trails, playgrounds, and soccer fields!
/u.realgeeks.media/ornaered/Elite-Residential-Realty-transparent.png)
Additional Information
- Other Buildings
- Shed(s)
- Appliances
- Double Oven, Dishwasher, Gas Cooking, Refrigerator, Range Hood
- Pool
- Yes
- Pool Description
- Gas Heat, In Ground, Private, Solar Heat
- Fireplace Description
- Family Room, Gas, Living Room
- Heat
- Central, Natural Gas
- Cooling
- Yes
- Cooling Description
- Central Air
- Exterior Construction
- Stucco
- Patio
- Rear Porch, Brick, Concrete, Front Porch, Porch
- Roof
- Tile
- Garage Spaces Total
- 2
- Sewer
- Public Sewer
- School District
- Conejo Valley Unified
Mortgage Calculator
Based on information from CRISNet MLS as of . All data, including all measurements and calculations of area, is obtained from various sources and has not been, and will not be, verified by broker or MLS. All information should be independently reviewed and verified for accuracy. Properties may or may not be listed by the office/agent presenting the information. The listing broker's offer of compensation is made only to participants of the MLS where the listing is filed.