88 La Patera Drive, Camarillo, CA 93010
- $1,750,000
- 4
- BD
- 4
- BA
- 3,055
- SqFt




List Agent Sheryl Lynn Johnson () Real Brokerage Technologies; CoList () Courtesy of Selling Office: Compass, Craig Burritt - Selling Agent DRE# and Courtesy of Listing Office Real Brokerage Technologies, Sheryl Lynn Johnson - Agent DRE#
- Sold Price
- $1,750,000
- List Price
- $1,799,000
- Closing Date
- Jan 30, 2025
- Status
- CLOSED
- MLS#
- 224004497
- Year Built
- 1988
- Bedrooms
- 4
- Bathrooms
- 4
- Living Sq. Ft
- 3,055
- Lot Size
- 23,958
- Lot Location
- Landscaped, Sprinkler System
- Days on Market
- 0
- Property Type
- Single Family Residential
- Style
- Traditional
- Property Sub Type
- Single Family Residence
- Stories
- Two Levels
- Neighborhood
- Las Posas Hills - 2706
Property Description
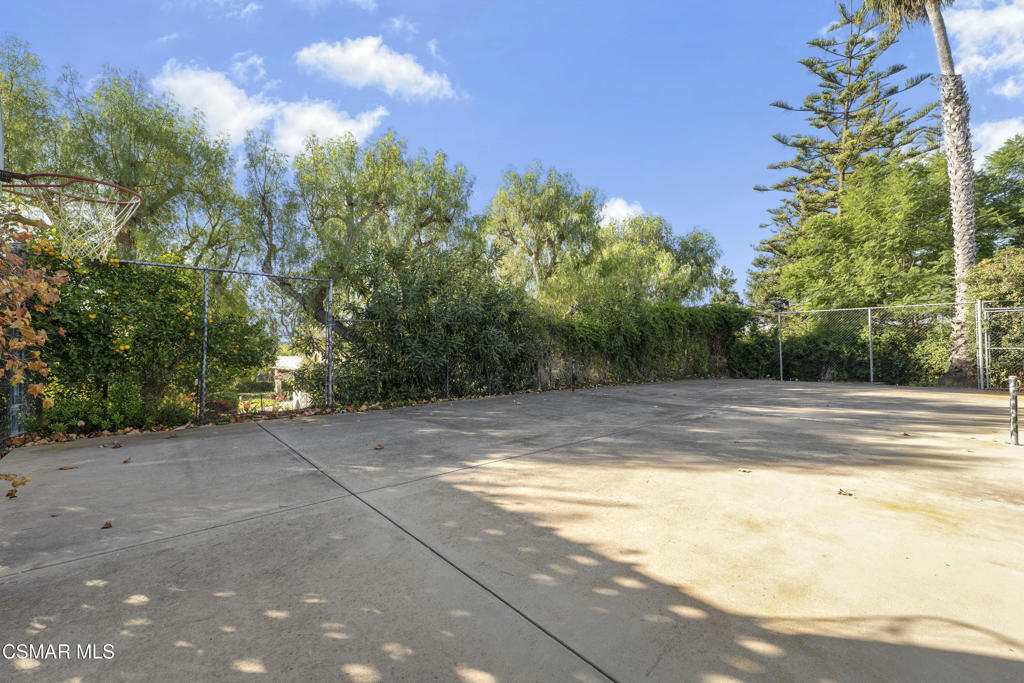
Discover luxury living with breathtaking views at 88 La Patera in Camarillo's exclusive Las Posas Hills. Listed at $1,899,000, this custom 4-bedroom, 4-bathroom home offers unparalleled vistas of mountains, rolling hills, the valley, and even the ocean, all on a sprawling 23,958 sq. ft. lot (.55 acre).Step inside to a light-filled, spacious great room that seamlessly flows into an open kitchen and dining area, perfect for gatherings. The chef's kitchen boasts high-end stainless steel appliances, including a refrigerator, oven, gas cooktop, range hood, microwave, and even a warming drawer. A cozy built-in desk area and abundant natural light add convenience and charm.Beyond the great room, you'll find an elegant formal living room, perfect for intimate gatherings, complete with a cozy fireplace that adds warmth and ambiance. Adjacent to this space is the formal dining room, thoughtfully designed for larger dinners and special occasions. This dining area features ample pantry storage, providing the perfect spot for keeping essentials and serving ware conveniently nearby. With sophisticated touches throughout, every detail of this home is designed for both comfort and style.Designed with versatility, the home offers one bedroom downstairs--currently set up as an office with custom built-ins--while the upstairs hosts three more bedrooms, including the expansive primary suite. This retreat features two private balconies with sweeping views and a walk-in closet equipped with a nostalgic laundry chute.The entertainer's dream backyard is sure to impress, with its covered spaces, outdoor fireplace, sports tennis court, pool and spa, and a pool house with an upstairs loft space ideal for a game room, office, or artist's studio. Don't miss your chance to own this one-of-a-kind property with million-dollar views--homes like this are rare!
/u.realgeeks.media/ornaered/Elite-Residential-Realty-transparent.png)
Additional Information
- HOA
- 828
- Association Amenities
- Other
- Other Buildings
- Tennis Court(s)
- Appliances
- Dishwasher, Freezer, Gas Cooking, Disposal, Microwave, Refrigerator, Range Hood
- Pool
- Yes
- Pool Description
- In Ground, Private
- Fireplace Description
- Living Room
- Heat
- Central
- Cooling
- Yes
- Cooling Description
- Central Air
- View
- Hills, Mountain(s), Ocean, Valley
- Garage Spaces Total
- 3
- Sewer
- Public Sewer
- Water
- Public
Mortgage Calculator
Based on information from CRISNet MLS as of . All data, including all measurements and calculations of area, is obtained from various sources and has not been, and will not be, verified by broker or MLS. All information should be independently reviewed and verified for accuracy. Properties may or may not be listed by the office/agent presenting the information. The listing broker's offer of compensation is made only to participants of the MLS where the listing is filed.