3294 Indian Mesa Drive, Thousand Oaks, CA 91360
- $1,105,000
- 3
- BD
- 2
- BA
- 2,122
- SqFt




List Agent Stephanie Gavin () (818) 317-7599 Keller Williams Westlake Village; CoList () Courtesy of Selling Office: Keller Williams Westlake Village, Zion Christensen - Selling Agent DRE# and Courtesy of Listing Office Keller Williams Westlake Village, Stephanie Gavin - Agent DRE#
- Sold Price
- $1,105,000
- List Price
- $1,090,000
- Closing Date
- Nov 27, 2024
- Status
- CLOSED
- MLS#
- 224004439
- Year Built
- 1975
- Bedrooms
- 3
- Bathrooms
- 2
- Living Sq. Ft
- 2,122
- Lot Size
- 5,662
- Lot Location
- Landscaped, Paved, Ranch, Sprinkler System
- Days on Market
- 0
- Property Type
- Single Family Residential
- Property Sub Type
- Single Family Residence
- Stories
- One Level
Property Description
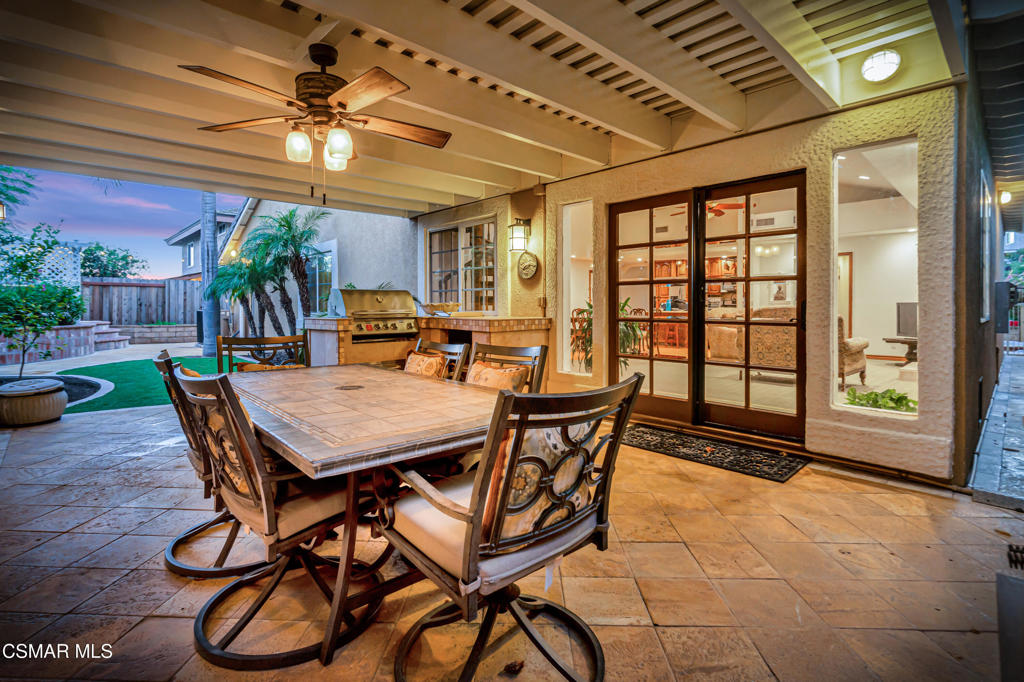
Welcome to this stunning single-story gem in Wildwood, offering 3 bedrooms, 2 baths, with an additional loft space. Thoughtfully designed, the open floor plan showcases vaulted ceilings, skylights, and custom touches throughout. The kitchen opens to the great room and is both stylish and functional, featuring stainless steel appliances, Corian countertops, chic tiling, and a skylight that fills the space with natural light. The primary suite is a tranquil retreat, complete with a cozy sitting area, walk-in closet, and a luxurious bath with a glass-enclosed shower and private access to the serene backyard. The secondary bedroom is adjacent to the great room, while the third bedroom offers privacy down the hallway.Step outside to your personal and private oasis - complete with a relaxing spa, built-in BBQ, and a year-round patio cover, all surrounded by professionally designed landscaping and hardscaping. Ideally situated near scenic hiking and biking trails, top-rated schools, and just minutes from restaurants, shopping, and more, this home seamlessly blends comfort, style, and a prime location for you and yours.
/u.realgeeks.media/ornaered/Elite-Residential-Realty-transparent.png)
Additional Information
- Other Buildings
- Gazebo
- Appliances
- Dishwasher, Microwave, Refrigerator
- Fireplace Description
- Family Room, Gas, Great Room
- Heat
- Central
- Cooling
- Yes
- Cooling Description
- Central Air
- Patio
- Rear Porch, Lanai
- Garage Spaces Total
- 2
- Water
- Public
Mortgage Calculator
Based on information from CRISNet MLS as of . All data, including all measurements and calculations of area, is obtained from various sources and has not been, and will not be, verified by broker or MLS. All information should be independently reviewed and verified for accuracy. Properties may or may not be listed by the office/agent presenting the information. The listing broker's offer of compensation is made only to participants of the MLS where the listing is filed.