21535 Erwin Street Unit 113, Woodland Hills, CA 91367
- $645,000
- 2
- BD
- 3
- BA
- 1,354
- SqFt




List Agent Brian Graver () (805) 242-3525 Pinnacle Estate Properties, Inc.; CoList () Courtesy of Selling Office: Beverly and Company, Fereshteh Jalali - Selling Agent DRE# and Courtesy of Listing Office Pinnacle Estate Properties, Inc., Brian Graver - Agent DRE#
- Sold Price
- $645,000
- List Price
- $687,000
- Closing Date
- Dec 30, 2024
- Status
- CLOSED
- MLS#
- 224004346
- Year Built
- 1979
- Bedrooms
- 2
- Bathrooms
- 3
- Living Sq. Ft
- 1,354
- Lot Size
- 112,586
- Days on Market
- 50
- Property Type
- Townhome
- Property Sub Type
- Townhouse
- Stories
- Three Or More Levels
Property Description
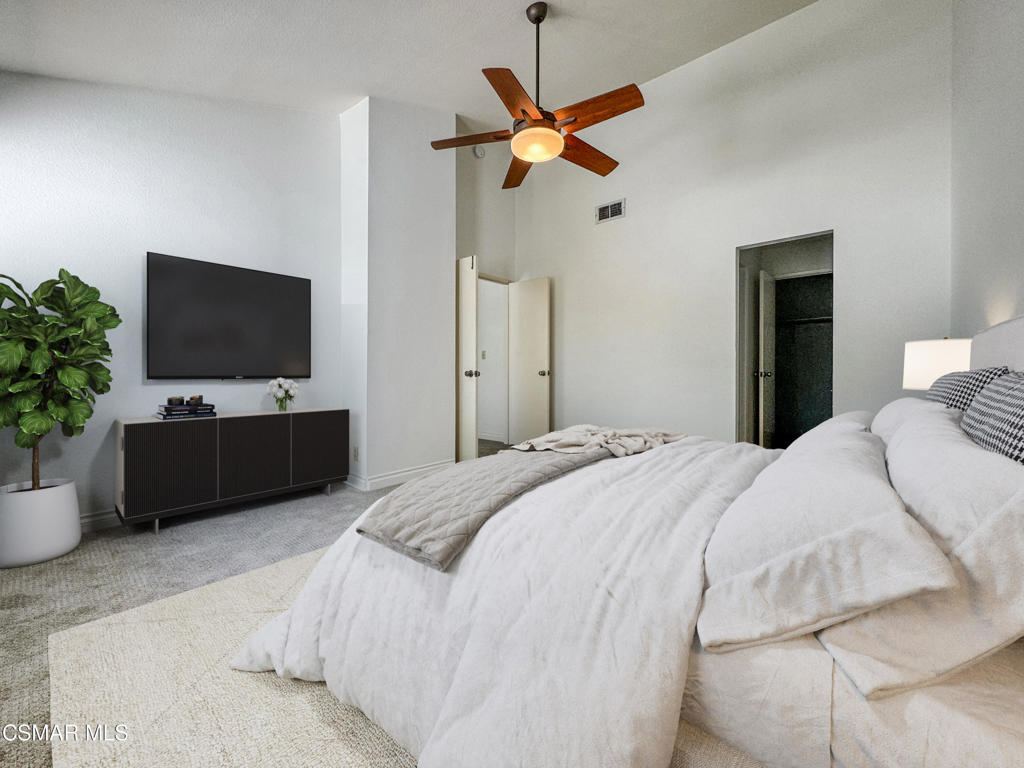
Brand new carpeting, fresh paint and an amazing location - this home checks all the boxes! Nestled among the lush landscaping in the Warner Woodlands Townhomes, this double en-suite residence showcases a thoughtfully designed floorplan. Upon entry, you're greeted by fresh paint, soaring ceilings and a spacious layout ideal for both relaxing and entertaining. The beautiful eat-in kitchen boasting granite countertops, custom cabinetry, ample storage and stainless-steel appliances seamlessly flows into the formal dining area with a built-in buffet and wine cabinet. Both spaces overlook the living room featuring a charming brick fireplace and sliders leading out to the private, enclosed patio. The upper level hosts the en-suite bedrooms, one featuring a double door entry, a large walk-in closet, granite-top vanity, oversized shower, high ceilings and a ceiling fan. The secondary bedroom offers a generous closet, granite vanity and shower/tub combo. And the location?! IDEAL! This Warner Center townhome is in the heart of Woodland Hills mere minutes from everything you could ask for!!! Whether you thrive amidst the vibrant city pulse and revel in the social scene provided by the nearby Topanga Village, the mall, or the plethora of local eateries and shops at your doorstep or prefer immersing yourself in nature with easy access to beaches, parks and trails, this home is close to it all! Additional highlights include a convenient, stylish powder room, plantation shutters, hardwood floors, alarm wiring and an attached direct-access two-car garage complete with storage and matching Samsung washer and dryer. Residents also enjoy the community's pool and spa, as well as a tennis court. This is your chance to experience affordable, upscale living in one of the most sought after neighborhoods in the San Fernando Valley.
/u.realgeeks.media/ornaered/Elite-Residential-Realty-transparent.png)
Additional Information
- HOA
- 610
- Association Amenities
- Other, Tennis Court(s)
- Pool Description
- Association, In Ground
- Fireplace Description
- Gas Starter, Living Room
- Cooling
- Yes
- Garage Spaces Total
- 2
Mortgage Calculator
Based on information from CRISNet MLS as of . All data, including all measurements and calculations of area, is obtained from various sources and has not been, and will not be, verified by broker or MLS. All information should be independently reviewed and verified for accuracy. Properties may or may not be listed by the office/agent presenting the information. The listing broker's offer of compensation is made only to participants of the MLS where the listing is filed.