4162 Sterlingview Drive, Moorpark, CA 93021
- $1,480,000
- 5
- BD
- 5
- BA
- 3,968
- SqFt




List Agent Deborah Gates () (805) 428-1100 Pinnacle Estate Properties, Inc.; CoList () Courtesy of Selling Office: OUT OF AREA, OUT AREA - Selling Agent DRE# and Courtesy of Listing Office Pinnacle Estate Properties, Inc., Deborah Gates - Agent DRE#
- Sold Price
- $1,480,000
- List Price
- $1,475,000
- Closing Date
- Nov 21, 2024
- Status
- CLOSED
- MLS#
- 224004286
- Year Built
- 1995
- Bedrooms
- 5
- Bathrooms
- 5
- Living Sq. Ft
- 3,968
- Lot Size
- 8,450
- Lot Location
- Back Yard, Close to Clubhouse, Landscaped, Sprinkler System
- Days on Market
- 0
- Property Type
- Single Family Residential
- Style
- Mediterranean
- Property Sub Type
- Single Family Residence
- Stories
- Two Levels
- Neighborhood
- Deauville (W. Ranch)-384 - 384
Property Description
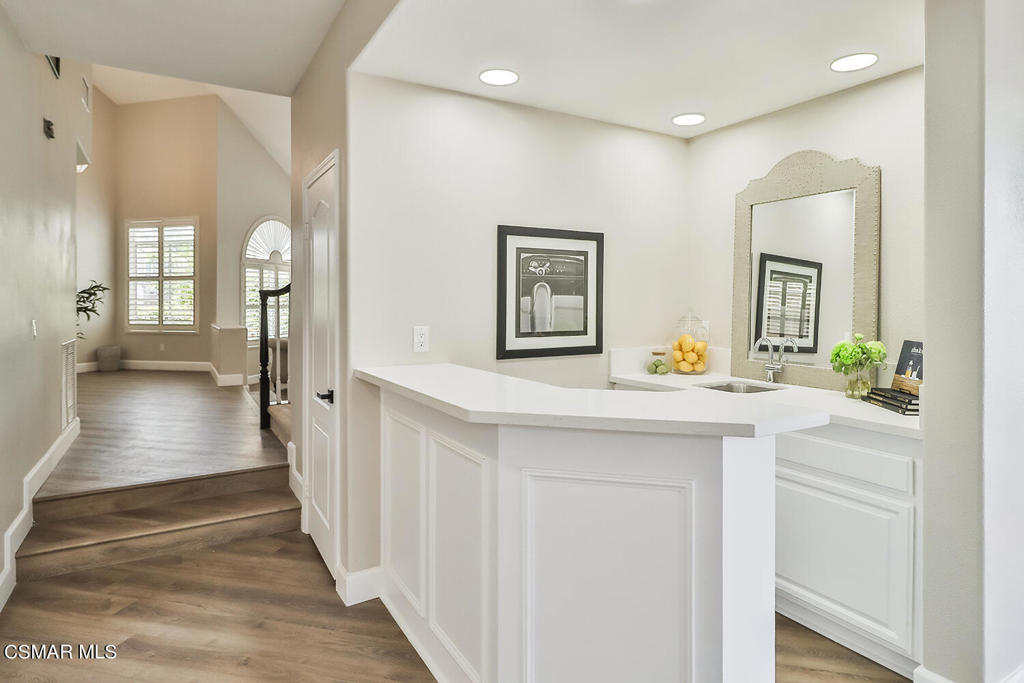
Unbelievable Deauville property with a fabulous location and stunning views from almost all the windows! As you enter, you'll be greeted by sprawling vaulted ceilings that enhance the sense of space and light. This home features a generously sized downstairs bedroom and bath, brand new kitchen cabinets and countertops, beautiful shutters, and crown moldings. The master suite is wonderfully oriented and includes a large oversized sitting area with a cozy fireplace.The interior and exterior have been freshly painted. Enjoy a super private backyard and an open floor plan that welcomes you from the moment you move in, complete with high ceilings and a beautiful walk-in pantry. The air conditioning and heating systems have been recently replaced for your comfort.This property also boasts a great location with a three-car garage. The HOA maintains the front yard and offers a community pool and spa in close proximity. With spacious secondary bedrooms and all the luxurious amenities you're looking for, this beautiful Moorpark property is a must-see!
/u.realgeeks.media/ornaered/Elite-Residential-Realty-transparent.png)
Additional Information
- HOA
- 195
- Association Amenities
- Recreation Room
- Appliances
- Double Oven, Dishwasher, Gas Cooking, Disposal, Gas Water Heater, Microwave
- Pool Description
- Association, Community, Fenced, In Ground
- Fireplace Description
- Family Room, Gas, Living Room
- Heat
- Central, Fireplace(s), Natural Gas
- Cooling
- Yes
- Cooling Description
- Central Air, Dual, Zoned
- View
- Mountain(s)
- Exterior Construction
- Stucco, Copper Plumbing
- Garage Spaces Total
- 3
- School District
- Moorpark Unified
Mortgage Calculator
Based on information from CRISNet MLS as of . All data, including all measurements and calculations of area, is obtained from various sources and has not been, and will not be, verified by broker or MLS. All information should be independently reviewed and verified for accuracy. Properties may or may not be listed by the office/agent presenting the information. The listing broker's offer of compensation is made only to participants of the MLS where the listing is filed.