30826 Overfall Drive, Westlake Village, CA 91362
- $1,340,000
- 4
- BD
- 2
- BA
- 1,673
- SqFt




List Agent Chad Martinson () (818) 309-7807 Pinnacle Estate Properties Inc; CoList () Courtesy of Selling Office: Keller Williams Westlake Village, Ruth Metcalf - Selling Agent DRE# and Courtesy of Listing Office Pinnacle Estate Properties Inc, Chad Martinson - Agent DRE#
- Sold Price
- $1,340,000
- List Price
- $1,279,000
- Closing Date
- Nov 01, 2024
- Status
- CLOSED
- MLS#
- 224004046
- Year Built
- 1979
- Bedrooms
- 4
- Bathrooms
- 2
- Living Sq. Ft
- 1,673
- Lot Size
- 8,433
- Lot Location
- Sprinkler System
- Days on Market
- 0
- Property Type
- Single Family Residential
- Property Sub Type
- Single Family Residence
- Stories
- One Level
- Neighborhood
- Westlake Canyon Oaks-744 - 744
Property Description
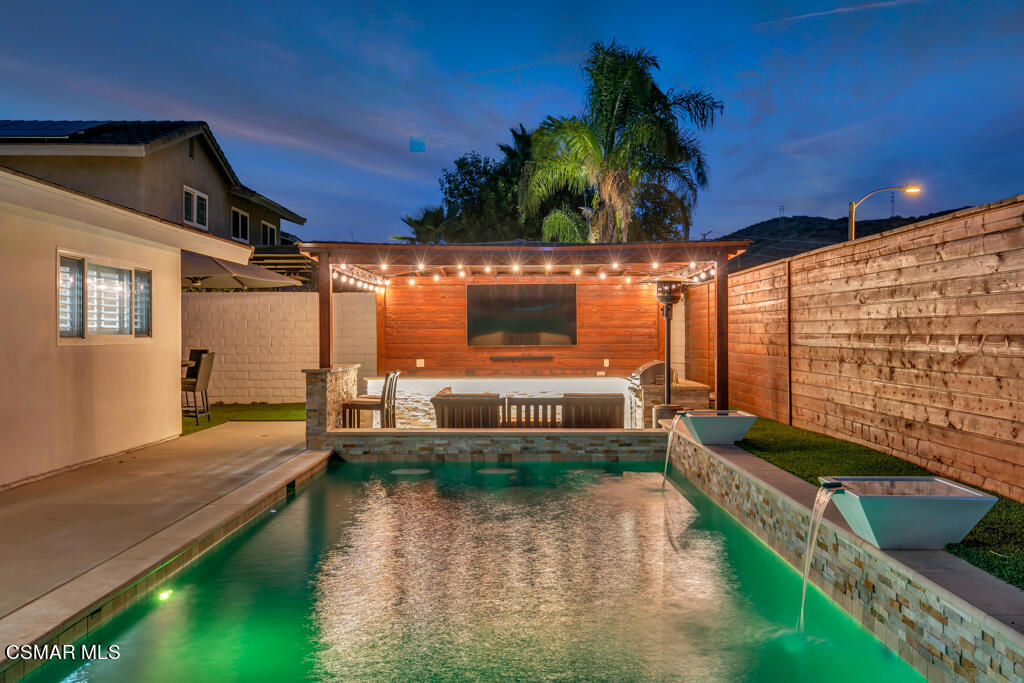
A rare opportunity in Westlake Village! This turnkey single-story, 4 bedroom, 2 bathroom pool home offers an amazing open-concept floor plan and a stunning entertainer's backyard. Inside, find a spacious, light-filled living area that flows seamlessly into the large open kitchen, featuring stylish quartz countertops, lit stacked stone accents, a convenient breakfast bar, a massive 166-bottle wine fridge, a large pantry, and ample cabinet and counter space. Down the hallway, you'll find three inviting guest bedrooms and a beautifully updated guest bathroom, complete with a glass shower, double vanity, and built-in storage cabinets. The spacious primary suite is a retreat in itself, with a wood-paneled accent wall, generous closet space, and a stylishly redesigned ensuite bathroom. The recently renovated backyard is truly a showstopper. Highlighted by a sunken swim-up bar, it's the perfect space for entertaining guests, watching the big game, grilling, or simply relaxing by the pool. The backyard also features additional space with artificial turf, perfect for dining or creating a play space for kids or pets, while enjoying stunning mountain views. The stacked stone, quartz counters, and tongue-and-groove wood finishes perfectly complement the home's interior look and feel. Additional features include engineered hardwood floors, plantation shutters, recessed lighting throughout, a massive three-car garage, smooth stucco exterior, and upgraded vinyl windows. Close to shops, restaurants, award-winning schools, and everything else sought-after Westlake Village has to offer. This one won't last long!
/u.realgeeks.media/ornaered/Elite-Residential-Realty-transparent.png)
Additional Information
- HOA
- 75
- Association Amenities
- Other
- Other Buildings
- Gazebo
- Appliances
- Dishwasher, Electric Cooking, Freezer, Gas Cooking, Microwave, Range, Refrigerator
- Pool
- Yes
- Pool Description
- Heated, In Ground, Private, Waterfall
- Fireplace Description
- Family Room, Raised Hearth
- Heat
- Central, Natural Gas
- Cooling
- Yes
- Cooling Description
- Central Air
- View
- Mountain(s)
- Exterior Construction
- Stucco
- Roof
- Tile
- Garage Spaces Total
- 3
- Sewer
- Public Sewer
Mortgage Calculator
Based on information from CRISNet MLS as of . All data, including all measurements and calculations of area, is obtained from various sources and has not been, and will not be, verified by broker or MLS. All information should be independently reviewed and verified for accuracy. Properties may or may not be listed by the office/agent presenting the information. The listing broker's offer of compensation is made only to participants of the MLS where the listing is filed.