5657 Roundtree Place, Westlake Village, CA 91362
- $1,018,500
- 3
- BD
- 3
- BA
- 1,645
- SqFt




List Agent Deborah Kernahan () (818) 519-8357 Compass; CoList () Courtesy of Selling Office: Compass, Lydia Gable Realty Group - Selling Agent DRE# and Courtesy of Listing Office Compass, Deborah Kernahan - Agent DRE#
- Sold Price
- $1,018,500
- List Price
- $1,025,000
- Closing Date
- Nov 08, 2024
- Status
- CLOSED
- MLS#
- 224003764
- Year Built
- 1991
- Bedrooms
- 3
- Bathrooms
- 3
- Living Sq. Ft
- 1,645
- Lot Size
- 1,645
- Lot Location
- Cul-De-Sac, Secluded, Sprinkler System, Yard
- Days on Market
- 26
- Property Type
- Townhome
- Property Sub Type
- Townhouse
- Stories
- Two Levels
- Neighborhood
- Braemar Townhomes Nr-753 - 753
Property Description
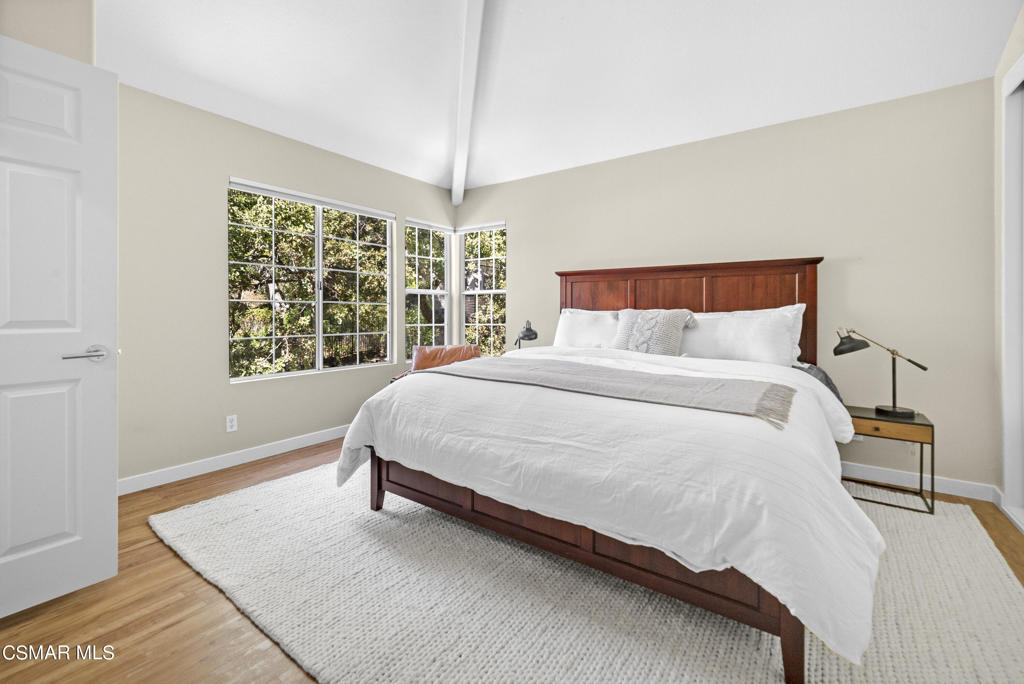
North Ranch offers a prestigious Braemar Townhome nestled in a gated Westlake Village community. This townhome lives much like a single-family residence. Dramatic vaulted ceilings, a reimagined, expanded and completely renovated kitchen with ample cabinetry and counter space shows pride of ownership. Quartz counters, custom cabinetry, an open island, Cafe appliances and a large sink is inviting for any chef. Over $200,000.00 in recent upgrades shows attention to detail, custom design and functionality. Offering two primary suites, one on the main floor and one upstairs overlooking a majestic oak tree, is perfect for a plethora of family needs. All bedrooms are beautifully sized with large windows and generous closet space. Three remodeled bathrooms and indoor laundry for convenience and comfort. The private Zen like backyard is cherished with a specimen oak tree, drought tolerant landscaping and outdoor private space. There is a two-car attached garage with direct access. This gated community has a community pool, spa and recreation area. Close by is the beautifully maintained North Ranch Playfield Park offering a baseball field, tennis courts, restrooms, tennis courts and playground. Hiking trails, nearby shops and restaurants for convenience and luxury living! Welcome home!
/u.realgeeks.media/ornaered/Elite-Residential-Realty-transparent.png)
Additional Information
- HOA
- 654
- Appliances
- Double Oven, Dishwasher, Gas Cooking, Disposal, Gas Water Heater, Microwave, Refrigerator, Vented Exhaust Fan
- Pool Description
- Community, Fenced, In Ground
- Fireplace Description
- Gas, Living Room
- Heat
- Central, Forced Air, Natural Gas
- Cooling
- Yes
- Cooling Description
- Central Air
- Exterior Construction
- Stucco
- Patio
- Rear Porch
- Garage Spaces Total
- 2
- Sewer
- Public Sewer
Mortgage Calculator
Based on information from CRISNet MLS as of . All data, including all measurements and calculations of area, is obtained from various sources and has not been, and will not be, verified by broker or MLS. All information should be independently reviewed and verified for accuracy. Properties may or may not be listed by the office/agent presenting the information. The listing broker's offer of compensation is made only to participants of the MLS where the listing is filed.