3128 Indian Mesa Drive, Thousand Oaks, CA 91360
- $1,215,000
- 5
- BD
- 3
- BA
- 2,468
- SqFt




List Agent Tricia Onsgard () (805) 559-0841 Coldwell Banker Realty; CoList () Courtesy of Selling Office: Pinnacle Estate Properties, Inc., Anita Motz - Selling Agent DRE# and Courtesy of Listing Office Coldwell Banker Realty, Tricia Onsgard - Agent DRE#
- Sold Price
- $1,215,000
- List Price
- $1,300,000
- Closing Date
- Oct 04, 2024
- Status
- CLOSED
- MLS#
- 224003345
- Year Built
- 1985
- Bedrooms
- 5
- Bathrooms
- 3
- Living Sq. Ft
- 2,468
- Lot Size
- 8,017
- Days on Market
- 33
- Property Type
- Single Family Residential
- Property Sub Type
- Single Family Residence
- Stories
- Two Levels
- Neighborhood
- Wildwood Park-381 - 1004172
Property Description
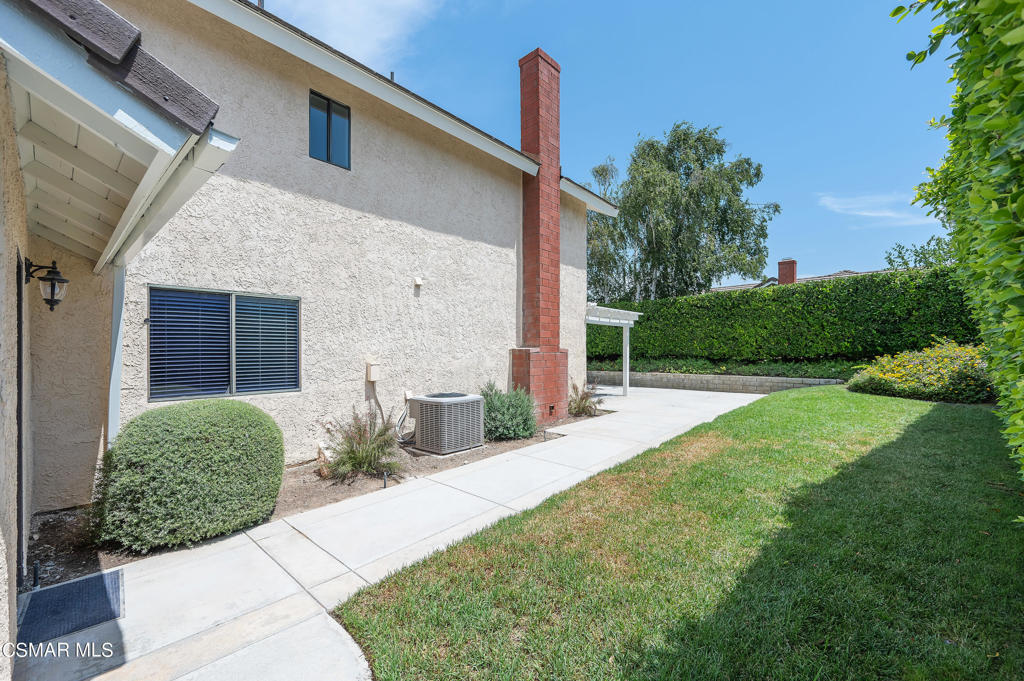
This beautifully upgraded home located on a cul-de-sac in the highly desirable Wildwood neighborhood, features 5 bedrooms, 3 bathrooms & appx. 2500 square feet on a generous-sized lot and located on a cul de sac! One bedroom and bathroom are downstairs which is perfect for in-laws & guests! The home is in move-in condition and features newly installed wood/like flooring, new baseboards, recessed lighting & freshly painted interior! The modern kitchen features white cabinets with all new hardware, a newly installed quartz countertop & backsplash, a new sink, new faucets, plus a large addition off the kitchen with a bay window! All the exterior wood & trim have also been freshly painted along with the wrought iron fence! The formal living room features high vaulted ceilings and a nice-sized formal dining area. There are many windows to bring in all the natural lighting, and a nice open floorplan that flows beautifully! The kitchen overlooks the family room with a cozy gas fireplace and views of your private backyard. The beautiful wide staircase leads you to the lovely primary suite with high ceilings. The primary bathroom features dual sinks, a bathtub & a separate walk-in shower! The secondary bedrooms are all nice size, with new hardware on all the doors. Immaculately maintained and nicely landscaped front & backyards with a large freshly painted patio cover and grassy area! Also features a 3-car attached garage with a versatile room addition in the garage for the utmost privacy that could be used for Zoom calls, a music room, or just a room to escape to! Close to award-winning schools, parks, hiking & biking trails, and surrounded by the Santa Monica mountains, makes this home a must-see!
/u.realgeeks.media/ornaered/Elite-Residential-Realty-transparent.png)
Additional Information
- Fireplace Description
- Family Room, Gas
- Heat
- Central
- Cooling
- Yes
- Cooling Description
- Central Air
- Garage Spaces Total
- 3
- School District
- Conejo Valley Unified
Mortgage Calculator
Based on information from CRISNet MLS as of . All data, including all measurements and calculations of area, is obtained from various sources and has not been, and will not be, verified by broker or MLS. All information should be independently reviewed and verified for accuracy. Properties may or may not be listed by the office/agent presenting the information. The listing broker's offer of compensation is made only to participants of the MLS where the listing is filed.