32050 Grenville Court, Westlake Village, CA 91361
- $1,321,000
- 4
- BD
- 2
- BA
- 1,737
- SqFt



List Agent Lara and Natalie () (818) 991-6629 Prime Realty Inc.; CoList () Courtesy of Selling Office: Coldwell Banker Realty, Justin Dyer - Selling Agent DRE# and Courtesy of Listing Office Prime Realty Inc., Lara and Natalie - Agent DRE#
- Sold Price
- $1,321,000
- List Price
- $1,299,000
- Closing Date
- Aug 30, 2024
- Status
- CLOSED
- MLS#
- 224003277
- Year Built
- 1966
- Bedrooms
- 4
- Bathrooms
- 2
- Living Sq. Ft
- 1,737
- Lot Size
- 9,159
- Lot Location
- Cul-De-Sac, Sprinklers In Rear, Sprinklers In Front, Lawn, Sprinklers Timer, Sprinklers On Side, Sprinkler System, Walkstreet
- Days on Market
- 0
- Property Type
- Single Family Residential
- Style
- Ranch
- Property Sub Type
- Single Family Residence
- Stories
- One Level
- Neighborhood
- Mayfair/1st Neighborhood-715 - 715
Property Description
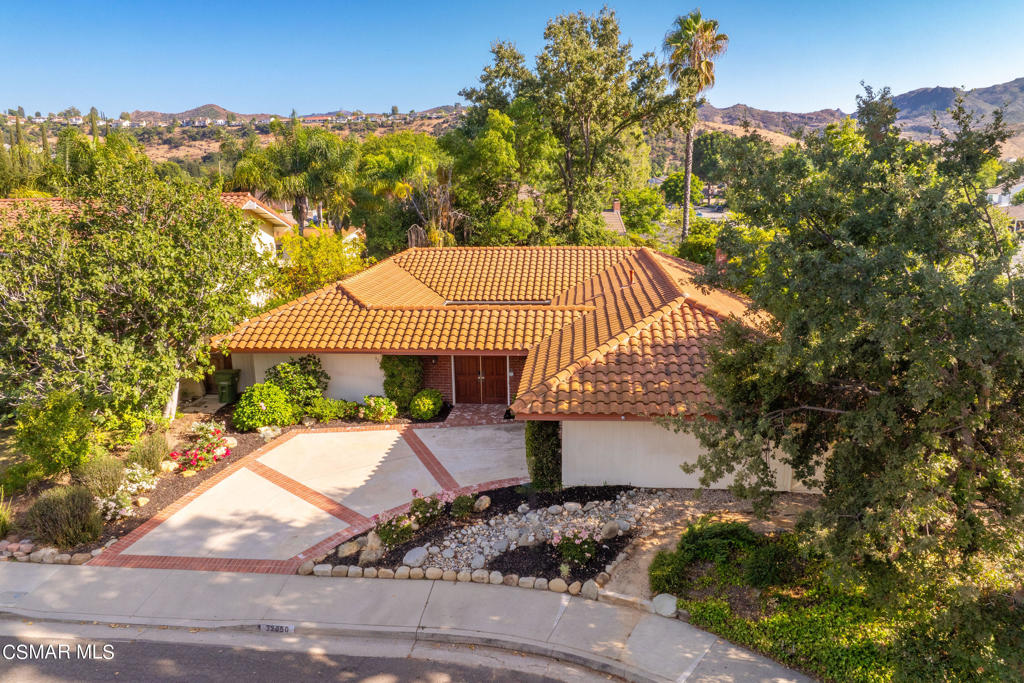
Welcome home to this charming and well maintained single story, situated at the end of a quiet culdesac in the 1st Neighborhood! Although this property is in great move-in condition, it is READY for updates and renovations! This listing is calling all owner occuped buyers AND all contractors/flippers! If so desired, bring your contractor to your showing appointment so that you get a head start on your renovation bids. SO MUCH POTENTIAL! Enter through a privately enclosed courtyard, with a meandering walkway leading up to the leaded glass entry door and wall of floor to ceiling windows! This floorplan exudes organic indoor-outdoor living with walls of glass, lush gardens, fruit trees, and mature landscape. The floor to ceiling glass found throughout the home, lends to the architectural flavors of Eichler, Cliff May, and Don Scholz. With 4 bedrooms on title, this currently 3 bedroom home can easily be converted back to 4 with a wall in the living area off dining area, and a door in the hallway. Family room with stone fireplace and wall to wall dual sliding doors! A spacious Primary Bedroom with dual pane slider to the entry courtyard! Primary bedroom features beautiful morning light and an en-suite bathroom with walk in shower and a walkin closet. The two secondary bedrooms utilize a hall bathroom with a tub/shower and loads of cabinetry. Gleaming wood floors throughout, neutral paint, dual pane windows almost through out, several charming single pane windows, and granite counters in bathrooms. Private rear yard boasts peekabo mountain views, concrete & brick-ribbon hardscape, and serene mature landscape. 2-Car Garage is directly accessible from the entry courtyard. LVUSD schools, and White Oak Elementary just blocks away. Enjoy Westlake Lake just outside the neighborhood, and local shops and restaurants! Hiking, beaches, and 101 access all within minutes away! Come home to this easy-going, relaxed single story floorplan and soak in a quality lifestyle of relaxation and tranquility!
/u.realgeeks.media/ornaered/Elite-Residential-Realty-transparent.png)
Additional Information
- HOA
- 220
- Association Amenities
- Call for Rules, Sport Court, Picnic Area
- Appliances
- Dishwasher, Water To Refrigerator
- Pool Description
- Community, Gunite
- Fireplace Description
- Decorative, Family Room, Gas
- Heat
- Central, Natural Gas
- Cooling
- Yes
- Cooling Description
- Central Air
- Exterior Construction
- Stucco
- Patio
- Concrete
- Roof
- Tile
- Garage Spaces Total
- 2
- Sewer
- Public Sewer
- Water
- Public
- School District
- Las Virgenes
Mortgage Calculator
Based on information from CRISNet MLS as of . All data, including all measurements and calculations of area, is obtained from various sources and has not been, and will not be, verified by broker or MLS. All information should be independently reviewed and verified for accuracy. Properties may or may not be listed by the office/agent presenting the information. The listing broker's offer of compensation is made only to participants of the MLS where the listing is filed.