5521 Rainbow Crest Drive, Agoura Hills, CA 91301
- $1,200,000
- 4
- BD
- 3
- BA
- 2,209
- SqFt




List Agent Dianna Dingman () (805) 901-3369 Keller Williams Westlake Village; CoList () Courtesy of Selling Office: Coldwell Banker Realty, Inge Maffeo - Selling Agent DRE# and Courtesy of Listing Office Keller Williams Westlake Village, Dianna Dingman - Agent DRE#
- Sold Price
- $1,200,000
- List Price
- $1,189,000
- Closing Date
- Jul 23, 2024
- Status
- CLOSED
- MLS#
- 224002633
- Year Built
- 1966
- Bedrooms
- 4
- Bathrooms
- 3
- Living Sq. Ft
- 2,209
- Lot Size
- 7,144
- Lot Location
- Back Yard, Lawn, Landscaped, Sprinkler System
- Days on Market
- 20
- Property Type
- Single Family Residential
- Style
- Traditional
- Property Sub Type
- Single Family Residence
- Stories
- Two Levels
- Neighborhood
- Lake Lindero-856 - 856
Property Description
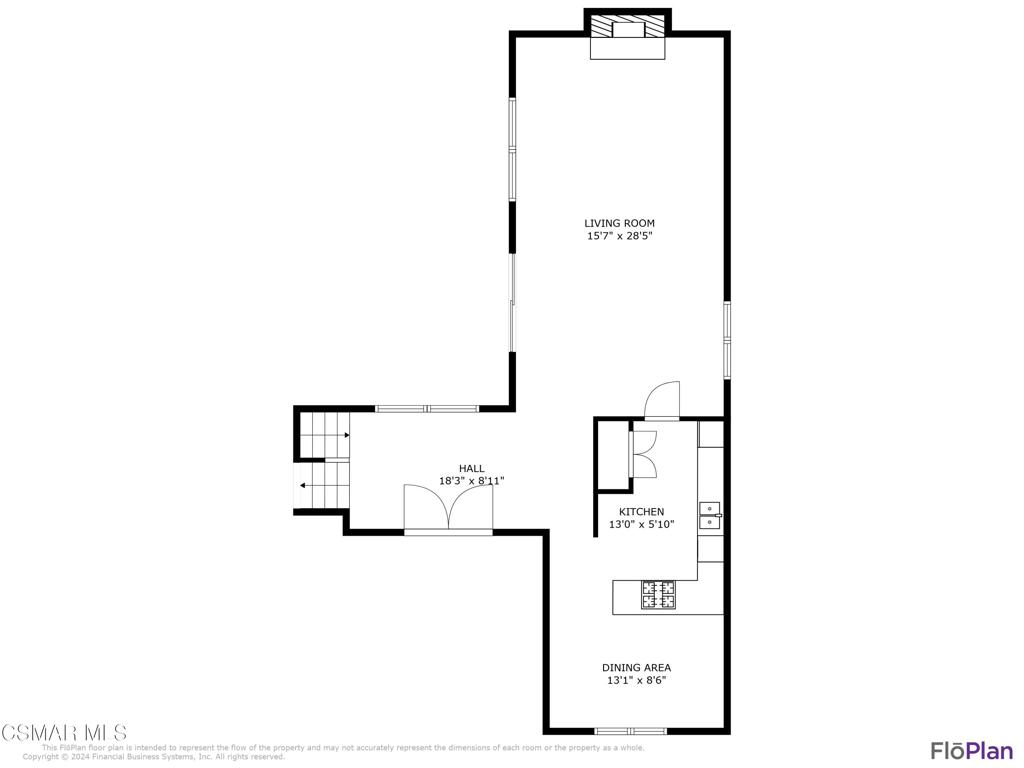
Nestled in the Lake Lindero neighborhood of Agoura Hills sits a grand 2-story home with beautiful Santa Monica Mountains vistas. Situated on a picturesque 7,144 sq. ft. lot, with draught tolerant landscaping, you'll love the ease of maintenance as well as the privacy this home affords. With 4 bedrooms and 3 baths in a multi-level 2,209 sq. ft. floorplan, the unique layout serves all the needs of modern living. As you step through the double-door entry, you land in the foyer with impressive floor-to-ceiling windows that fill the space with golden sunlight. To your right is the enormous formal living and dining room that enjoy captivating views and the relaxing ambiance of the fireplace. This gathering side of the house connects to the well-planned kitchen and sunny breakfast nook. Recent appliance upgrades include the gas cooktop and stainless dishwasher. To your left is a sunken great room, perfect for media use, pool table or den. This area has separate access to the rear patio and magnificent backyard with grassy play area, concrete paver patio and outdoor entertainment venues. Atop the staircase are the four bedrooms, each enjoying ample natural light, newer windows and ceiling fans. Three of the bedrooms share a hall bath with combination tub/shower, while the primary suite has a separate bath with step-in shower and generous closet space. This home was recently updated with fresh paint and luxury plank vinyl flooring that is resistant to kids, pets and spills. With Reyes Adobe Park nearby, easy access to the 101 Freeway, a two-car garage, and one of the area's BEST neighborhoods, this is a home you'll want to see.
/u.realgeeks.media/ornaered/Elite-Residential-Realty-transparent.png)
Additional Information
- Appliances
- Dishwasher, Gas Cooking
- Fireplace Description
- Gas Starter, Living Room
- Heat
- Central, Fireplace(s), Natural Gas
- Cooling
- Yes
- Cooling Description
- Central Air
- View
- Hills, Mountain(s)
- Exterior Construction
- Stucco
- Patio
- Front Porch, Open, Patio
- Roof
- Composition
- Garage Spaces Total
- 2
- Sewer
- Public Sewer
Mortgage Calculator
Based on information from CRISNet MLS as of . All data, including all measurements and calculations of area, is obtained from various sources and has not been, and will not be, verified by broker or MLS. All information should be independently reviewed and verified for accuracy. Properties may or may not be listed by the office/agent presenting the information. The listing broker's offer of compensation is made only to participants of the MLS where the listing is filed.