885 Blue Spring Drive, Westlake Village, CA 91361
- $1,653,160
- 5
- BD
- 4
- BA
- 3,128
- SqFt




List Agent Andrea Kelly Cannan () (805) 405-1038 Sotheby's International Realty; CoList () Courtesy of Selling Office: Sotheby's International Realty, Andrea Kelly Cannan - Selling Agent DRE# and Courtesy of Listing Office Sotheby's International Realty, Andrea Kelly Cannan - Agent DRE#
- Sold Price
- $1,653,160
- List Price
- $1,799,900
- Closing Date
- Aug 19, 2024
- Status
- CLOSED
- MLS#
- 224002594
- Year Built
- 1976
- Bedrooms
- 5
- Bathrooms
- 4
- Living Sq. Ft
- 3,128
- Lot Size
- 7,784
- Lot Location
- Drip Irrigation/Bubblers, Landscaped
- Days on Market
- 0
- Property Type
- Single Family Residential
- Property Sub Type
- Single Family Residence
- Stories
- Two Levels
Property Description
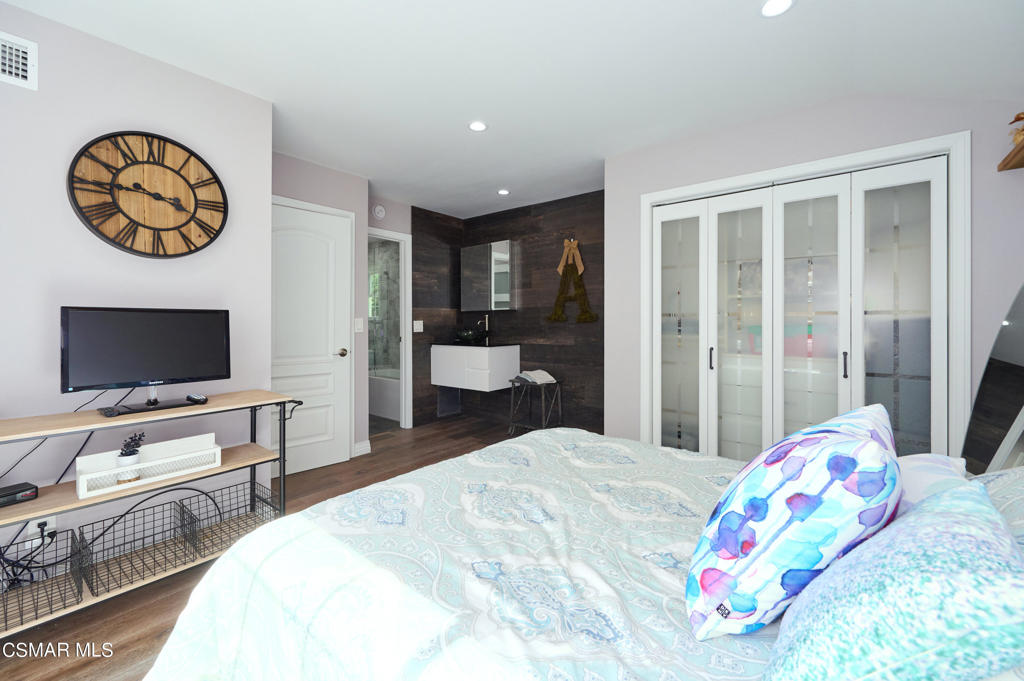
Beautiful and completely remodeled 5 bedroom, 3.5 bathroom, two story home. Decorator features that enhance this home include high ceilings, plantation shutters, custom window coverings, crown moldings, upscale lighting fixtures, customized built-ins, and updated wood flooring throughout. The layout offers entertainment-friendly, open-concept living, sliding glass doors opening to a gorgeous backyard. Sunny and airy, the first floor features a welcoming foyer, formal living room with high ceilings, and a modern fireplace. The well-designed chef's kitchen includes white cabinets, quartz countertops, and high-end stainless steel appliances and opens to a cozy family room. Additional storage is available in the laundry room just off the kitchen. This house has two downstairs bedrooms, one with en-suite bathroom and one transformed into an office that can act as a 5th bedroom. A sweeping staircase leads to the upstairs primary bedroom and two additional generously sized bedrooms with jack and jill bathroom. The primary suite is spacious, with two separate walk-in closets with organizers, and a sitting area with fireplace meant for casual lounging. Primary bathroom includes oversized dual-sink vanity, Japanese soaking tub (can also be used as ice plunge), and walk in shower. The low-maintenance, drought tolerant backyard offers something for everyone to enjoy, from dining under the covered patio to gathering around a sleek glass-surround fire-pit. The attached three-car garage has generous storage space with built-in cabinetry, electrical vehicle charging station. Elevate your lifestyle where modern living intersects with a zen like getaway in this wonderful Village Homes location, close to award-winning schools, fine dining, shopping and entertainment.
/u.realgeeks.media/ornaered/Elite-Residential-Realty-transparent.png)
Additional Information
- HOA
- 280
- Association Amenities
- Clubhouse, Tennis Court(s)
- Appliances
- Dishwasher, Refrigerator
- Pool Description
- Association, In Ground
- Fireplace Description
- Family Room, Gas, Living Room, Primary Bedroom, Multi-Sided
- Cooling
- Yes
- Roof
- Tile
- Garage Spaces Total
- 3
- School District
- Conejo Valley Unified
Mortgage Calculator
Based on information from CRISNet MLS as of . All data, including all measurements and calculations of area, is obtained from various sources and has not been, and will not be, verified by broker or MLS. All information should be independently reviewed and verified for accuracy. Properties may or may not be listed by the office/agent presenting the information. The listing broker's offer of compensation is made only to participants of the MLS where the listing is filed.