11343 Broadview Drive, Moorpark, CA 93021
- $1,500,000
- 5
- BD
- 5
- BA
- 3,968
- SqFt




List Agent Robin Hagey () (805) 338-1700 Beverly and Company Inc.; CoList () Courtesy of Selling Office: Beverly and Company Inc., Dana Murphy - Selling Agent DRE# and Courtesy of Listing Office Beverly and Company Inc., Robin Hagey - Agent DRE#
- Sold Price
- $1,500,000
- List Price
- $1,500,000
- Closing Date
- Jul 30, 2024
- Status
- CLOSED
- MLS#
- 224002245
- Year Built
- 1995
- Bedrooms
- 5
- Bathrooms
- 5
- Living Sq. Ft
- 3,968
- Lot Size
- 7,416
- Lot Location
- Back Yard, Drip Irrigation/Bubblers, Sprinklers In Rear, Sprinklers In Front, Lawn, Landscaped, Level, Paved, Rectangular Lot, Sprinklers Timer, Sprinkler System, Yard
- Days on Market
- 0
- Property Type
- Single Family Residential
- Style
- Mediterranean
- Property Sub Type
- Single Family Residence
- Stories
- Two Levels
- Neighborhood
- Deauville (W. Ranch)-384 - 384
Property Description
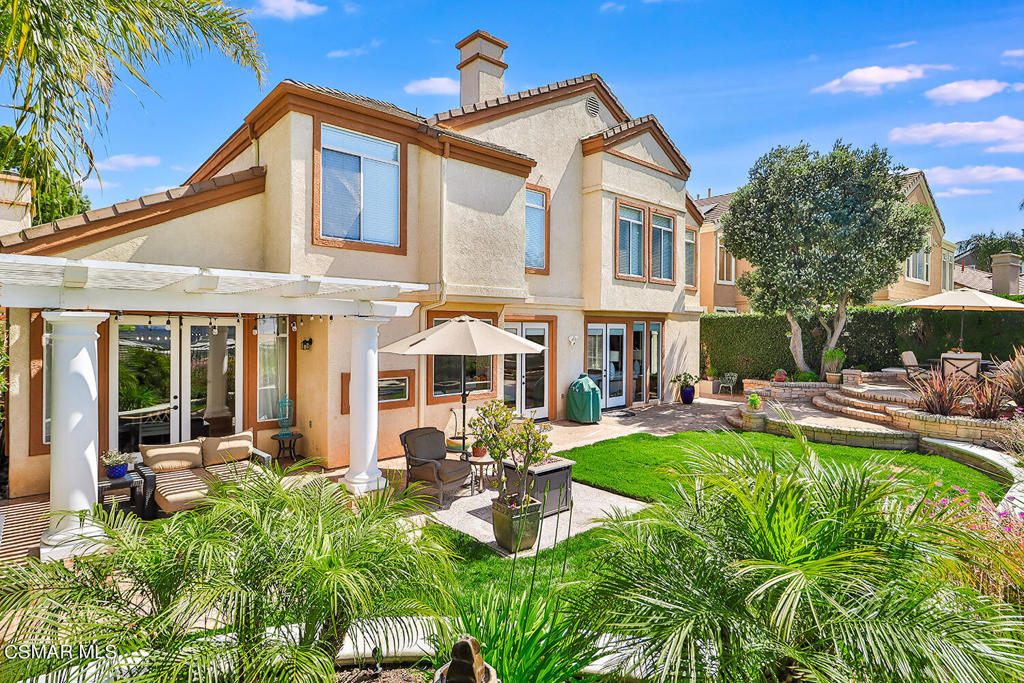
PICTURE PERFECT VIEW HOME! This home has so many special features it might be easier to list what it doesn't have! Walk through the double front doors and you'll find soaring cathedral ceilings in the elegant living room with a fireplace. You'll be drawn straight through the kitchen/family room to the stunning mountain views. But come back to the upgraded kitchen, with its newer stainless steel appliances, quartz countertops, breakfast bar island with a sink and a main sink overlooking the backyard that will make washing dishes fun! . And on top of all that, there's a large walk-in pantry! The kitchen opens to a family room with another fireplace and a wet bar off to the side. Off the family room you'll find a full bedroom/bath with a separate side entrance that makes it the perfect guest or mother-in-law suite. Indoor laundry features a large sink, a pull out laundry basket and plenty of storage. A formal dining room is perfectly located next to the kitchen and there are three French doors in the back of the house that lead to the backyard. Head upstairs to the large primary suite with a seating area and fireplace and a custom barn door that leads to the primary bathroom, which features heated floors, double sinks, a stand-alone bathtub, walk-in shower and two large his and hers walk-in closets. Each of the three bedrooms has direct access to a bathroom and one of those bedrooms has been converted to the crafters dream room. Tons of closet storage throughout. The three-car garage features an electric car charging station and an additional breaker panel for a 500-watt plug-in generator. Head back to the backyard, with its comfy pergola area on one side and a raised deck to the other side that gives a great view to rocket launches from Vandenberg Air Force Base. Be prepared to fall in love!
/u.realgeeks.media/ornaered/Elite-Residential-Realty-transparent.png)
Additional Information
- HOA
- 190
- Association Amenities
- Clubhouse, Maintenance Grounds
- Appliances
- Convection Oven, Dishwasher, Electric Cooking, Gas Cooking, Disposal, Gas Water Heater, Microwave, Range Hood, Self Cleaning Oven, Vented Exhaust Fan, Water To Refrigerator
- Pool Description
- Association, In Ground
- Fireplace Description
- Den, Gas, Living Room, Primary Bedroom, Raised Hearth
- Heat
- Central, Natural Gas
- Cooling
- Yes
- Cooling Description
- Central Air, Electric
- View
- Mountain(s)
- Exterior Construction
- Stucco
- Patio
- Stone, Wood
- Garage Spaces Total
- 3
- Sewer
- Public Sewer
- School District
- Moorpark Unified
Mortgage Calculator
Based on information from CRISNet MLS as of . All data, including all measurements and calculations of area, is obtained from various sources and has not been, and will not be, verified by broker or MLS. All information should be independently reviewed and verified for accuracy. Properties may or may not be listed by the office/agent presenting the information. The listing broker's offer of compensation is made only to participants of the MLS where the listing is filed.