10432 Eton Avenue, Chatsworth, CA 91311
- $892,500
- 3
- BD
- 2
- BA
- 1,666
- SqFt




List Agent Alex Gandel () (805) 522-6788 Pinnacle Estate Properties, Inc.; CoList () Courtesy of Selling Office: Found West Realty, Daniel Melkonyan - Selling Agent DRE# and Courtesy of Listing Office Pinnacle Estate Properties, Inc., Alex Gandel - Agent DRE#
- Sold Price
- $892,500
- List Price
- $899,900
- Closing Date
- Aug 28, 2024
- Status
- CLOSED
- MLS#
- 224002239
- Year Built
- 1964
- Bedrooms
- 3
- Bathrooms
- 2
- Living Sq. Ft
- 1,666
- Lot Size
- 7,751
- Lot Location
- Back Yard, Paved
- Days on Market
- 81
- Property Type
- Single Family Residential
- Property Sub Type
- Single Family Residence
- Stories
- One Level
- Neighborhood
- , Other - Othr
Property Description
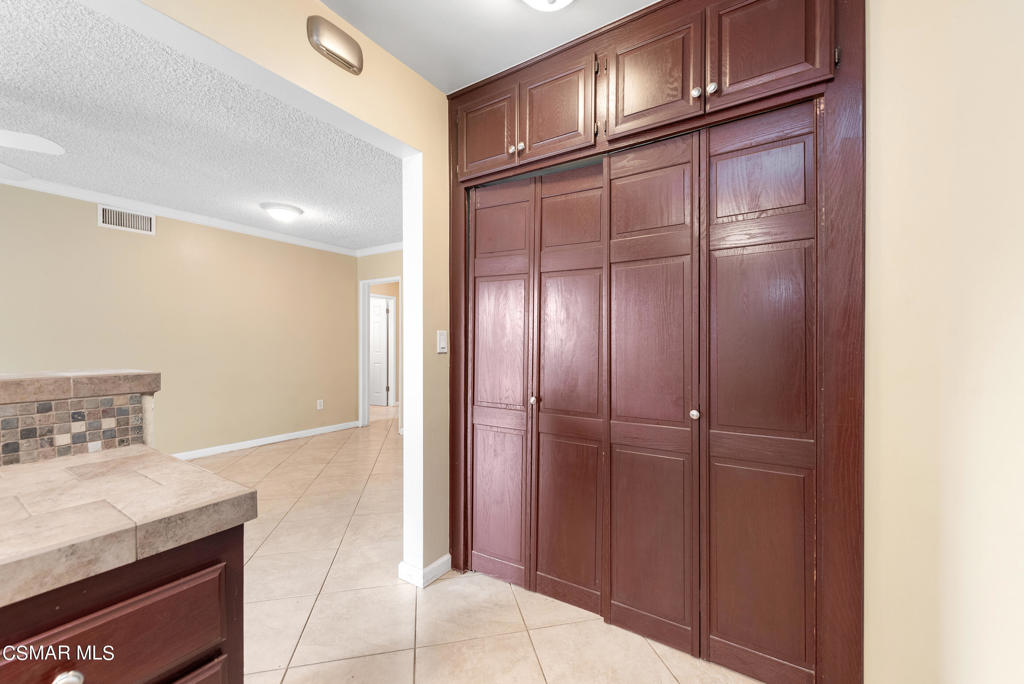
Welcome to this charming single-story Chatsworth home, nestled on a picturesque, tree-lined street. This residence boasts 3 bedrooms, 2 bathrooms, and 1,666 sq. ft. of comfortable living space, all situated on a generous 7,749 sq. ft. lot adorned with beautiful shade trees. The large driveway leads to a 2-car garage. Upon entering through the double doors, you are greeted by elegant tile flooring that flows into a spacious living room. This inviting space features newer flooring, a striking floor-to-ceiling rock-faced fireplace, and a large sliding door that opens to the backyard. The kitchen showcases newer tile countertops with a decorative backsplash, rich dark wood cabinetry, and modern stainless-steel appliances including a Whirlpool dishwasher, GE microwave, and Frigidaire range and oven. Additional kitchen highlights include a porcelain sink with an upgraded faucet, an expanded pantry with pull-out drawers, and a convenient laundry closet with hookups. The adjacent breakfast bar seamlessly connects to the family room, which also offers backyard access via a sliding door. The two secondary bedrooms are thoughtfully designed and located near the remodeled hall bathroom. This bathroom features tile flooring, a stylish vanity, updated mirrors and lighting, a smooth ceiling with crown molding, and a shower/tub combo with decorative tile accents and a shampoo niche, enclosed by a sliding glass door. The primary suite is a serene retreat, complete with a large window, double-door closet, laminate flooring, and a beautifully updated en suite bathroom with a shower. Additional features of this delightful home include crown molding, ceiling fans, vertical and horizontal blinds, diagonally set tile flooring, central air and heat, and designer wall colors with white trim. The backyard offers a spacious covered patio with block wall fencing, ready for your personal touch to transform it into your custom oasis. Conveniently located near schools, parks, shopping, and restaurants, this desirable home is not to be missed. Don't miss the opportunity to make this wonderful Chatsworth property your own!
/u.realgeeks.media/ornaered/Elite-Residential-Realty-transparent.png)
Additional Information
- Appliances
- Dishwasher, Gas Cooking, Disposal, Microwave
- Fireplace Description
- Gas, Living Room
- Heat
- Forced Air, Fireplace(s), Natural Gas
- Cooling
- Yes
- Cooling Description
- Central Air
- Exterior Construction
- Stucco
- Patio
- Concrete, Front Porch, Open, Patio
- Garage Spaces Total
- 2
- School District
- Los Angeles Unified
Mortgage Calculator
Based on information from CRISNet MLS as of . All data, including all measurements and calculations of area, is obtained from various sources and has not been, and will not be, verified by broker or MLS. All information should be independently reviewed and verified for accuracy. Properties may or may not be listed by the office/agent presenting the information. The listing broker's offer of compensation is made only to participants of the MLS where the listing is filed.