1615 Valecroft Avenue, Westlake Village, CA 91361
- $2,164,000
- 3
- BD
- 3
- BA
- 2,304
- SqFt




List Agent Laurette Henry () (805) 795-1110 Pinnacle Estate Properties, Inc.; CoList () Courtesy of Selling Office: Keller Williams Realty World Class, Cindee Zabner - Selling Agent DRE# and Courtesy of Listing Office Pinnacle Estate Properties, Inc., Laurette Henry - Agent DRE#
- Sold Price
- $2,164,000
- List Price
- $1,899,999
- Closing Date
- Jun 04, 2024
- Status
- CLOSED
- MLS#
- 224001871
- Year Built
- 1978
- Bedrooms
- 3
- Bathrooms
- 3
- Living Sq. Ft
- 2,304
- Lot Size
- 9,300
- Lot Location
- Drip Irrigation/Bubblers, Sprinklers Timer, Sprinkler System
- Days on Market
- 0
- Property Type
- Single Family Residential
- Property Sub Type
- Single Family Residence
- Stories
- Two Levels
- Neighborhood
- Ridgeview Estates - 2890
Property Description
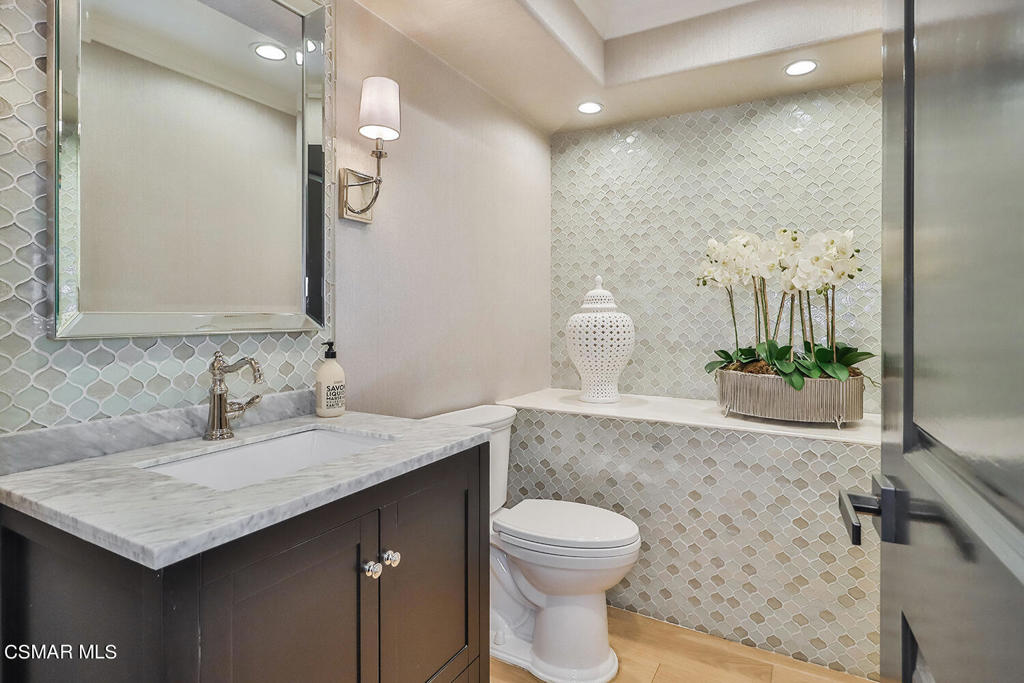
NO open house Sunday has been canceled...Sophisticated and meticulously maintained Santa Barbara-style private view home nestled in the hills of prestigious Westlake Village featuring unobstructed views of the Santa Monica mountains from every room. This home has been extensively updated throughout including Mohawk wide-plank hardwood floors in all rooms, oversized custom plaster gas log fireplace, remodeled open floorplan with Milguard 'Moving Wall' folding doors opening to a newly remodeled backyard hardscape/barbecue island and refrigerator. The backyard also features a new pebble-tec pool, spa with Baja shelf and top-of the line Pentair pump and lighting all controlled from an app. Remodeled island kitchen with high-end stainless steel top-of-the-line Thermador and Sharp appliances, quartz counters and carrera marble backsplash, Kohler farm sink, soft close cabinets, all new faucets, and reverse-osmosis water dispenser. New serving buffet with wine refrigerators and custom cabinetry. Convenient office area and updated bathrooms including a smart jack-and-jill bathroom with separate sink areas from the tub/shower area serving the secondary bedrooms. The home has been upgraded with custom millwork including solid wood interior doors, crown and base moldings, and wooden closet organizers in master walk-in closet. Updated drought tolerant low maintenance landscaping, front and back fountains all fed by an automatic/drip irrigation system, and new exterior landscape lighting on an automatic timer.Other important updates include a spotless three-car garage with a checkerboard race deck flooring system, new PEX hot/cold plumbing throughout, dimmable LED drop lighting throughout, Nest-connected heating/cooling controls and fire alarm system, new water heater, and a newer and recently tuned Spanish tile roof. This home is an absolute must-see and truly move-in ready.
/u.realgeeks.media/ornaered/Elite-Residential-Realty-transparent.png)
Additional Information
- HOA
- 75
- Other Buildings
- Shed(s)
- Appliances
- Dishwasher, Freezer, Gas Cooking, Disposal, Refrigerator, Water Purifier
- Pool
- Yes
- Pool Description
- In Ground, Private
- Fireplace Description
- Gas Starter, Living Room
- Heat
- Central
- Cooling
- Yes
- Cooling Description
- Central Air
- View
- Hills, Mountain(s)
- Exterior Construction
- Stucco
- Garage Spaces Total
- 3
Mortgage Calculator
Based on information from CRISNet MLS as of . All data, including all measurements and calculations of area, is obtained from various sources and has not been, and will not be, verified by broker or MLS. All information should be independently reviewed and verified for accuracy. Properties may or may not be listed by the office/agent presenting the information. The listing broker's offer of compensation is made only to participants of the MLS where the listing is filed.