4241 Via Cerritos, Newbury Park, CA 91320
- $1,950,000
- 5
- BD
- 4
- BA
- 3,862
- SqFt




List Agent The Dave Walter Team () (805) 901-8756 Pinnacle Estate Properties, Inc.; CoList () Courtesy of Selling Office: Pinnacle Estate Properties, Inc., Brian Graver - Selling Agent DRE# and Courtesy of Listing Office Pinnacle Estate Properties, Inc., The Dave Walter Team - Agent DRE#
- Sold Price
- $1,950,000
- List Price
- $1,950,000
- Closing Date
- Jun 20, 2024
- Status
- CLOSED
- MLS#
- 224001846
- Year Built
- 2001
- Bedrooms
- 5
- Bathrooms
- 4
- Living Sq. Ft
- 3,862
- Lot Size
- 13,148
- Lot Location
- Back Yard, Cul-De-Sac, Lawn, Landscaped, Paved, Rectangular Lot, Yard
- Days on Market
- 0
- Property Type
- Single Family Residential
- Style
- Spanish
- Property Sub Type
- Single Family Residence
- Stories
- Two Levels
- Neighborhood
- Villa Serrano/Dos Vientos-191 - 191
Property Description
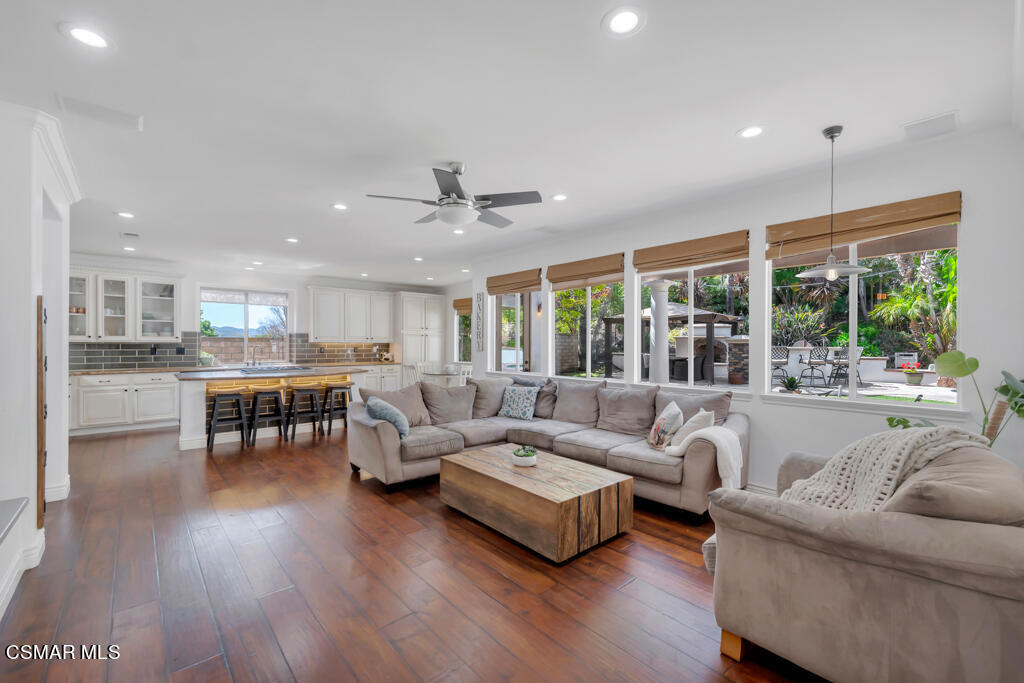
WONDERFULLY Remodeled Home on END of Cul-De-SAC Location with ENTERTAINER's Backyard in fantastic neighborhood in Dos Vientos! Nestled at the end of a tranquil cul-de-sac, this stunning residence exudes charm and elegance from every angle. The curb appeal is captivating, showcasing the home's ELEGANT Spanish architecture framed by lush, sprawling lawns. As you step into the foyer, you're greeted by AWESOME upgraded wood flooring that sets the tone for the entire home. The living room is a welcoming retreat, boasting a GRAND gas fireplace and built-in ceiling speakers for entertaining. Adjacent to the entry, the study/den offers versatility and charm, with tall windows and continued wood flooring. The dining room is bathed in natural light from WONDERFUL arched windows and features SOARING ceilings, creating an inviting atmosphere for gatherings. The gourmet kitchen is a chef's DELIGHT, boasting a generous center island with breakfast bar seating, granite countertops, and top-of-the-line stainless-steel appliances, including a SUB-ZERO refrigerator and a KitchenAid double oven. The kitchen eating area is flooded with light from tall windows to backyard views. Nearby, the family room seamlessly connects to the kitchen, offering abundant natural light, a stunning stacked-stone fireplace, and a built-in entertainment center. A DOWNSTAIRS bedroom provides convenient living space, complemented by a FULLY upgraded bathroom with stone-tile flooring and a tile-walled tub shower. The laundry room, complete with ample cabinet storage space, is conveniently located inside. Ascend the BEAUTIFULLY upgraded staircase to find the primary bedroom suite, featuring two spacious connecting rooms that offer endless possibilities for customization. The primary bathroom is a luxurious retreat, boasting stone-tile flooring, a WALK-IN closet, two SEPARATE vanities, a re-tiled standing shower, and a jaw-dropping freestanding soaking tub overlooking the backyard. Additional highlights include generously sized secondary bedrooms, an upgraded Jack & Jill bathroom, and a guest suite with its own en-suite bathroom. The PRIVATE & expansive backyard is reminiscent of a Hawaiian resort, showcasing a covered stamped concrete patio, a sparkling pool with a built-in waterslide and waterfall feature, a raised jacuzzi, a basketball hoop, and a gazebo-covered built-in BBQ area with stacked stone surfacing and stainless-steel appliances. With a 3-car garage, a TESLA solar system, SOLAR pool heating, app-controlled AQUALINK pool equipment, and a DUAL HVAC system, this home offers unparalleled luxury and convenience. You will also love the several community parks, award-winning schools, and scenic hiking & biking trails.
/u.realgeeks.media/ornaered/Elite-Residential-Realty-transparent.png)
Additional Information
- HOA
- 312
- Association Amenities
- Other
- Other Buildings
- Gazebo
- Appliances
- Double Oven, Dishwasher, Gas Cooking, Microwave, Refrigerator, Trash Compactor
- Pool
- Yes
- Pool Description
- In Ground, Private, Solar Heat, Waterfall
- Fireplace Description
- Family Room, Gas, Living Room
- Heat
- Central
- Cooling
- Yes
- Cooling Description
- Central Air
- View
- Mountain(s)
- Exterior Construction
- Stucco
- Patio
- Rear Porch, Concrete, Covered, Front Porch, Open, Patio, Porch
- Roof
- Spanish Tile
- Garage Spaces Total
- 3
- Sewer
- Public Sewer
Mortgage Calculator
Based on information from CRISNet MLS as of . All data, including all measurements and calculations of area, is obtained from various sources and has not been, and will not be, verified by broker or MLS. All information should be independently reviewed and verified for accuracy. Properties may or may not be listed by the office/agent presenting the information. The listing broker's offer of compensation is made only to participants of the MLS where the listing is filed.