3258 Allegheny Court, Westlake Village, CA 91362
- $1,575,000
- 6
- BD
- 5
- BA
- 3,310
- SqFt




List Agent Lydia Gable Realty Group () (818) 383-4335 Compass; CoList () Courtesy of Selling Office: Engel & Voelkers, Westlake Village, Timothy Freund - Selling Agent DRE# and Courtesy of Listing Office Compass, Lydia Gable Realty Group - Agent DRE#
- Sold Price
- $1,575,000
- List Price
- $1,650,000
- Closing Date
- Jul 19, 2024
- Status
- CLOSED
- MLS#
- 224001335
- Year Built
- 1978
- Bedrooms
- 6
- Bathrooms
- 5
- Living Sq. Ft
- 3,310
- Lot Size
- 7,400
- Days on Market
- 78
- Property Type
- Single Family Residential
- Property Sub Type
- Single Family Residence
- Stories
- Two Levels
- Neighborhood
- Westlake Hills-729 - 729
Property Description
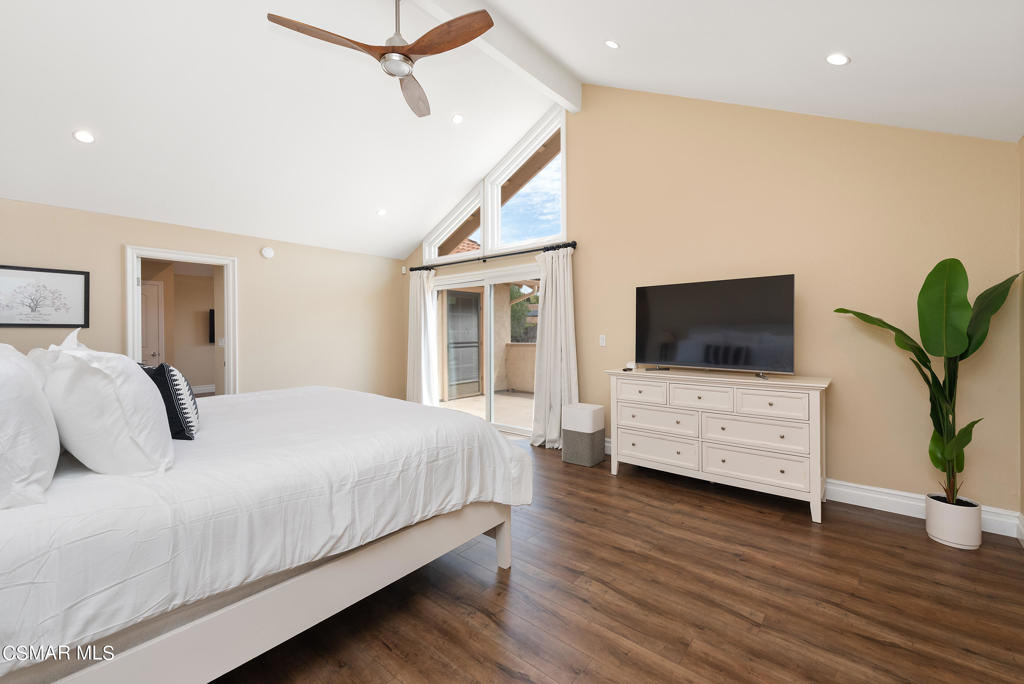
TWO BEDROOMS + TWO FULL BATHROOMS DOWNSTAIRS. This 6-bedroom, 5-bathroom Westlake Hills home with downstairs in-law suite and skyline views embodies the essence of gracious living, offering a blend of sophistication and relaxation. As you step through the front door, you're greeted by the warmth of a natural wood-planked vaulted ceiling, creating an inviting ambiance that welcomes you home. The spacious living room flows seamlessly into the dining room, providing the perfect setting for gatherings with loved ones or quiet evenings spent in relaxation. Prepare to be wowed by the chef-inspired eat-in kitchen, where every detail has been carefully curated for your enjoyment. Recently renovated with quartzite countertops, breakfast bar, soft-close drawers, pantry, and wine fridge, this culinary haven is great for cooking and entertaining. Through sliding glass doors to the outside, you'll discover your own private sanctuary, complete with wonderful town and mountain views. Imagine sipping your morning coffee on the patio, surrounded by lush greenery and the soothing sounds of nature. With ample space for outdoor entertaining, including grassy areas and a lower tiered area perfect for yard games, this backyard retreat is truly a place for fun and rejuvenation. Inside, the open-concept family room beckons for cozy evenings, making memories that will last a lifetime. Downstairs, two bedrooms and two remodeled full bathrooms offer flexibility and convenience for your loved ones - one could be the perfect in-law suite. Venture upstairs to discover the piece de resistance - the primary suite of your dreams. Featuring a spacious main room and an additional area that's perfect for a home gym, office, or quiet retreat, this haven offers the ultimate space to relax and unwind. The primary bathroom could be a sanctuary unto itself, boasting a soaking tub, three vanities, and a separate shower room, ensuring that every moment spent here is one of pure bliss. With three additional generously sized bedrooms and a beautifully remodeled hall full bathroom, there's no shortage of space for family and guests to feel right at home. Three-car attached garage and solar system for convenience and sustainability. Close to award-winning schools, dining, shopping and entertainment. Come and see for yourself the endless possibilities that await in this wonderful family home. Start envisioning the joy and fulfillment that comes from living life to the fullest in your new abode.
/u.realgeeks.media/ornaered/Elite-Residential-Realty-transparent.png)
Additional Information
- HOA
- 40
- Association Amenities
- Other
- Fireplace Description
- Living Room
- Cooling
- Yes
- Garage Spaces Total
- 3
Mortgage Calculator
Based on information from CRISNet MLS as of . All data, including all measurements and calculations of area, is obtained from various sources and has not been, and will not be, verified by broker or MLS. All information should be independently reviewed and verified for accuracy. Properties may or may not be listed by the office/agent presenting the information. The listing broker's offer of compensation is made only to participants of the MLS where the listing is filed.