4842 Via Estrella, Newbury Park, CA 91320
- $1,530,000
- 5
- BD
- 3
- BA
- 3,168
- SqFt




List Agent Mina Hong () (805) 490-1981 Century 21 Masters; CoList () Courtesy of Selling Office: Sun Life Real Estate, Cory Mallam - Selling Agent DRE# and Courtesy of Listing Office Century 21 Masters, Mina Hong - Agent DRE#
- Sold Price
- $1,530,000
- List Price
- $1,399,999
- Closing Date
- Jun 07, 2024
- Status
- CLOSED
- MLS#
- 224001301
- Year Built
- 2001
- Bedrooms
- 5
- Bathrooms
- 3
- Living Sq. Ft
- 3,168
- Lot Size
- 10,658
- Days on Market
- 0
- Property Type
- Single Family Residential
- Property Sub Type
- Single Family Residence
- Stories
- Two Levels
- Neighborhood
- Villa Encanto/Dos Vientos-189 - 189
Property Description
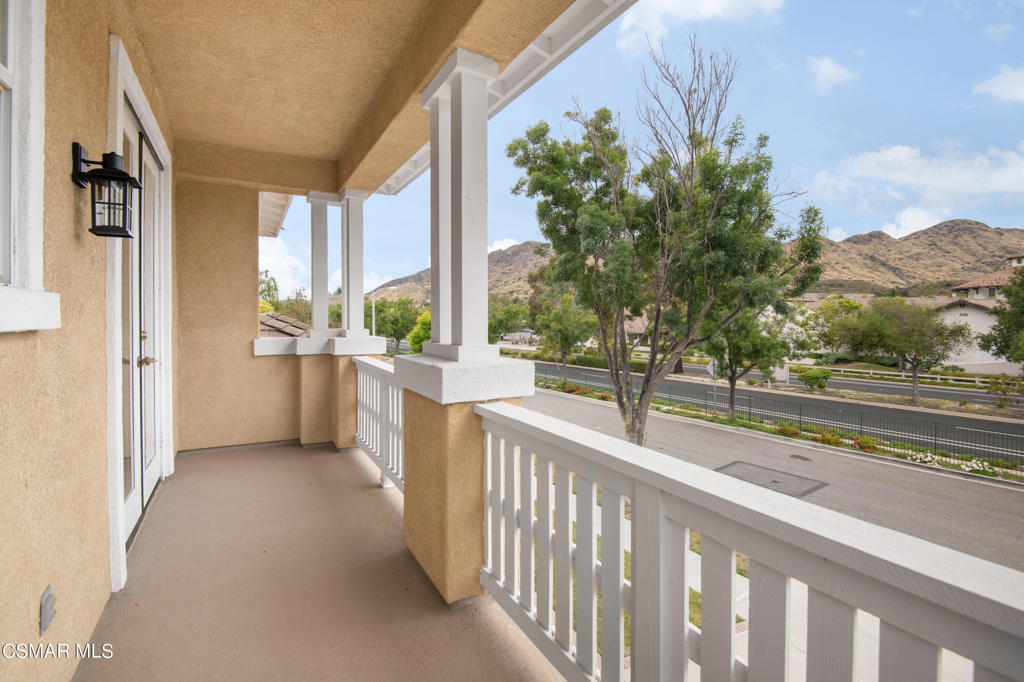
This exquisite residence in Dos Vientos showcases a captivating backyard designed for entertaining, complete with a stunning pool, spa, and ample grassy area for children to enjoy with best price in the market. Impeccably maintained by the original owners, the property boasts an inviting covered front porch, high ceilings, sleek zero grout line travertine floors, recessed lighting, a formal living room, and a formal dining area that overlooks a private courtyard adorned with French doors. The open kitchen boasts newer appliances, dual ovens, a trash compactor, a microwave, granite countertops and backsplash, a built-in secretary desk, a spacious kitchen island, and plentiful cabinet space. The family room features inlayed carpet with a designer border, custom built-ins for a TV, a fireplace with an inlayed tiled mantle, French doors, and abundant windows that fill the space with natural light while offering picturesque views of the beautiful backyard and its stamped concrete patio, as well as two sizable side yards. One bedroom and a powder room are conveniently located on the ground floor, while three bedrooms are situated upstairs along with an oversized room currently utilized as an office, gym, or media room, complete with a balcony. Both children's rooms are enhanced by built-in shelving, and an upstairs laundry room with a sink adds practicality. The expansive master bedroom presents his and hers closets, a master bathroom with a soaking tub, a shower with a bench, dual sinks, and a vanity area. Positioned in the esteemed Top Sycamore school district, catering to grades K-8, and situated on a flat cul-de-sac, this residence offers proximity to shopping, hiking trails, and numerous amenities
/u.realgeeks.media/ornaered/Elite-Residential-Realty-transparent.png)
Additional Information
- HOA
- 212
- Association Amenities
- Trail(s)
- Pool
- Yes
- Pool Description
- Gas Heat, In Ground, Private
- Fireplace Description
- Family Room
- Cooling
- Yes
- Garage Spaces Total
- 3
Mortgage Calculator
Based on information from CRISNet MLS as of . All data, including all measurements and calculations of area, is obtained from various sources and has not been, and will not be, verified by broker or MLS. All information should be independently reviewed and verified for accuracy. Properties may or may not be listed by the office/agent presenting the information. The listing broker's offer of compensation is made only to participants of the MLS where the listing is filed.