697 Sutton Crest Trail Unit 109, Oak Park, CA 91377
- $450,000
- 1
- BD
- 1
- BA
- 780
- SqFt




List Agent David Woodruff () (818) 422-6629 NextHome Oak Summit; CoList () Courtesy of Selling Office: NextHome Oak Summit, David Woodruff - Selling Agent DRE# and Courtesy of Listing Office NextHome Oak Summit, David Woodruff - Agent DRE#
- Sold Price
- $450,000
- List Price
- $459,000
- Closing Date
- May 30, 2024
- Status
- CLOSED
- MLS#
- 224001248
- Year Built
- 1990
- Bedrooms
- 1
- Bathrooms
- 1
- Living Sq. Ft
- 780
- Lot Size
- 780
- Days on Market
- 37
- Property Type
- Condo
- Property Sub Type
- Condominium
- Stories
- One Level
Property Description
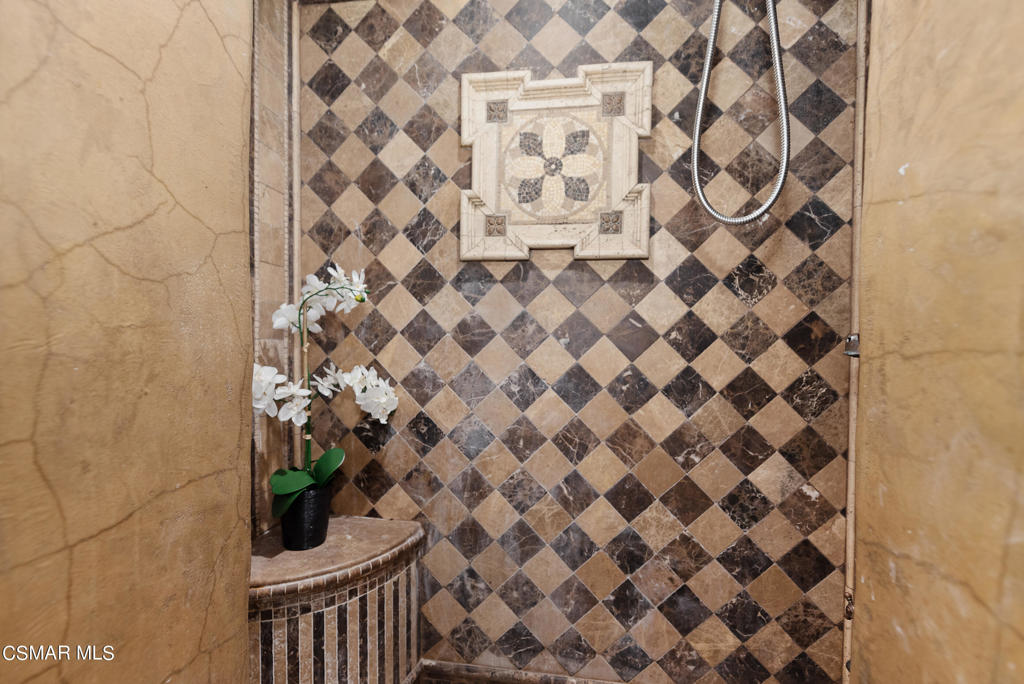
Spectacular Oak Park remodeled 1 BR condo in perfect location. Backing to open space, this cozy-themed masterpiece features a one-of-a kind, top-to-bottom, no expenses spared remodel that will make you feel like you're living in a 5-star resort. Features a designer kitchen with granite countertops, an amazing fireplace, an ultra-stylish bathroom with a romantic walk-in shower, mood lighting throughout, and an artist's flooring, ceiling and paint job. The layout is perfect, with an open family room/dining area/kitchen, a master bedroom with walk-in closet, and a master bathroom that can also be accessed by guests without disturbing the master bedroom. Each room has a sliding door that looks out onto lush greenery and opens to a quiet patio with scenic views and an easily accessible laundry closet. The unit is climate-controlled by a nearly new central AC. The highly desirable Shadow Ridge complex offers exceptional amenities including 2 pools with spas, tennis, volleyball, basketball and indoor racquetball courts, gym, clubhouse, and trash and basic cable included. Extremely close to award-winning Medea Creek Middle School and Oak Park High School and also convenient to top-rated elementary schools.
/u.realgeeks.media/ornaered/Elite-Residential-Realty-transparent.png)
Additional Information
- HOA
- 525
- Association Amenities
- Clubhouse, Sport Court, Fitness Center, Racquetball, Tennis Court(s), Cable TV
- Appliances
- Dishwasher, Microwave, Range
- Pool Description
- Association, Fenced, In Ground
- Fireplace Description
- Free Standing, Gas, Living Room
- Heat
- Central
- Cooling
- Yes
- Cooling Description
- Central Air
- View
- Canyon, Mountain(s)
- Exterior Construction
- Stucco
- School District
- Oak Park Unified
Mortgage Calculator
Based on information from CRISNet MLS as of . All data, including all measurements and calculations of area, is obtained from various sources and has not been, and will not be, verified by broker or MLS. All information should be independently reviewed and verified for accuracy. Properties may or may not be listed by the office/agent presenting the information. The listing broker's offer of compensation is made only to participants of the MLS where the listing is filed.