3723 Danmont Court, Newbury Park, CA 91320
- $990,000
- 3
- BD
- 2
- BA
- 1,172
- SqFt




List Agent Karen Thompson () (805) 469-3871 Pinnacle Estate Properties, Inc.; CoList () Courtesy of Selling Office: RE/MAX One, Lawrence Watson - Selling Agent DRE# and Courtesy of Listing Office Pinnacle Estate Properties, Inc., Karen Thompson - Agent DRE#
- Sold Price
- $990,000
- List Price
- $879,500
- Closing Date
- Apr 24, 2024
- Status
- CLOSED
- MLS#
- 224001243
- Year Built
- 1966
- Bedrooms
- 3
- Bathrooms
- 2
- Living Sq. Ft
- 1,172
- Lot Size
- 10,604
- Lot Location
- Cul-De-Sac
- Days on Market
- 12
- Property Type
- Single Family Residential
- Property Sub Type
- Single Family Residence
- Stories
- One Level
- Neighborhood
- Dutch Haven-109 - 1000162
Property Description
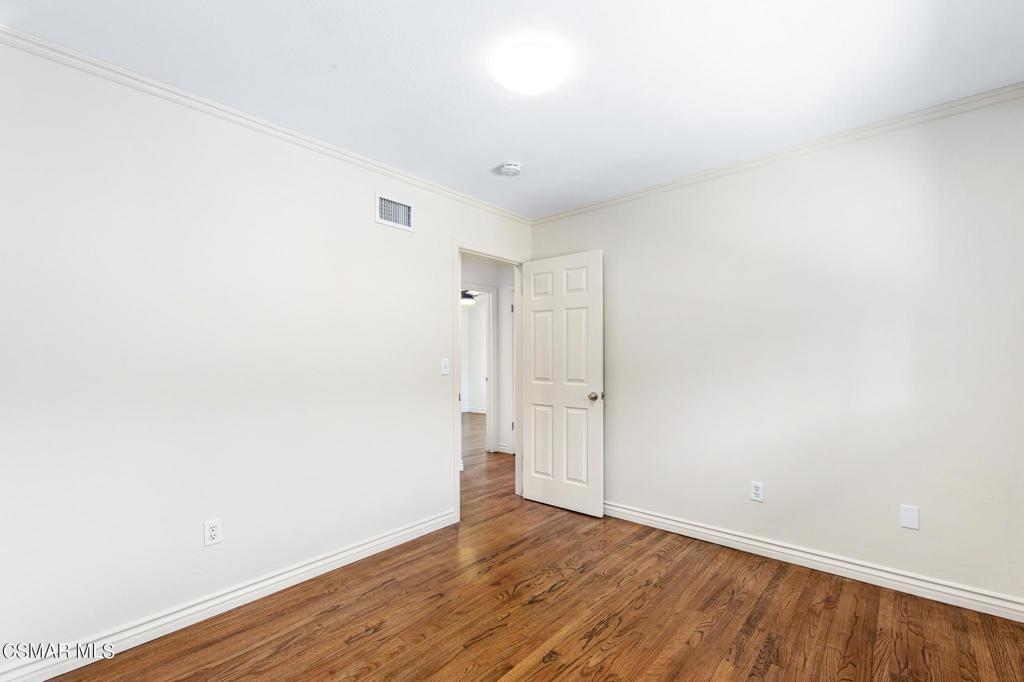
Welcome to this wonderful Single-Story home featuring 3 bedrooms, 2 baths with 1172 Sq Ft of living space on a 10,604 Sq Ft lot, located at the end of a Cul-de-sac. As you arrive, you will notice the bright and modern setting. Approach your front yard with an extra concrete area, lovely turf, a fountain and a large veranda/front patio area. Step thru the brick lined entry and the upgraded front wood door into your new home! Make a right into your upgraded kitchen with granite counters, custom tile backsplash, stainless steel appliances, farm style cabinets with under counter lights and recessed lighting. This leads to your dining area and also direct access to your multi-use garage! Continue around to your lovely living room with a raise hearth brick fireplace, a window overlooking the rear yard and a slider leading to your side covered patio. Head down the hallway to the hall bath, two secondary bedrooms and the primary bedroom with a primary bath. The bath features a custom tiled stall shower with glass doors. The home features crown molding, custom baseboards, dual pane windows, ceiling fans, mirrored wardrobe doors, tankless water heater and a whole house Life Source water system. The rear yard is an entertainer's dream! With a large covered patio, built-in BBQ's and sink area with room to sit around, a free-standing gazebo with sitting area and fire pit. Continue around to your large grass area and raised bins for your garden veggies to grow. The two-car garage has been adjusted to be great for multi-use. One side is single car garage which has a work bench & cabinets and an operational garage door with opener. The other side was previously used for salon, but could be a hobby room, your own business or even home schooling all with a private entrance and a stationary matching garage door. This lovely home is centrally located to schools, shopping, hiking and more in the Desirable Newbury Park area.
/u.realgeeks.media/ornaered/Elite-Residential-Realty-transparent.png)
Additional Information
- Other Buildings
- Shed(s)
- Appliances
- Convection Oven, Double Oven, Dishwasher, Gas Cooking, Disposal, Microwave, Refrigerator, Tankless Water Heater, Water Purifier
- Fireplace Description
- Gas Starter, Living Room, Raised Hearth
- Heat
- Forced Air, Fireplace(s)
- Cooling
- Yes
- Cooling Description
- Central Air
- View
- Hills
- Exterior Construction
- Stucco
- Patio
- Covered
- Roof
- Composition
- Garage Spaces Total
- 2
- Sewer
- Public Sewer
- School District
- Conejo Valley Unified
Mortgage Calculator
Based on information from CRISNet MLS as of . All data, including all measurements and calculations of area, is obtained from various sources and has not been, and will not be, verified by broker or MLS. All information should be independently reviewed and verified for accuracy. Properties may or may not be listed by the office/agent presenting the information. The listing broker's offer of compensation is made only to participants of the MLS where the listing is filed.