653 Oak Run Trail Unit 401, Oak Park, CA 91377
- $578,000
- 2
- BD
- 2
- BA
- 1,104
- SqFt




List Agent Sean Curts () Pinnacle Estate Properties, Inc.; CoList () Courtesy of Selling Office: Pinnacle Estate Properties, Inc., Kelly Mcgugan - Selling Agent DRE# and Courtesy of Listing Office Pinnacle Estate Properties, Inc., Sean Curts - Agent DRE#
- Sold Price
- $578,000
- List Price
- $549,000
- Closing Date
- Jun 07, 2024
- Status
- CLOSED
- MLS#
- 224001184
- Year Built
- 1990
- Bedrooms
- 2
- Bathrooms
- 2
- Living Sq. Ft
- 1,104
- Lot Size
- 1,104
- Lot Location
- Corners Marked, Landscaped, Paved
- Days on Market
- 0
- Property Type
- Condo
- Property Sub Type
- Condominium
- Stories
- Three Or More Levels
Property Description
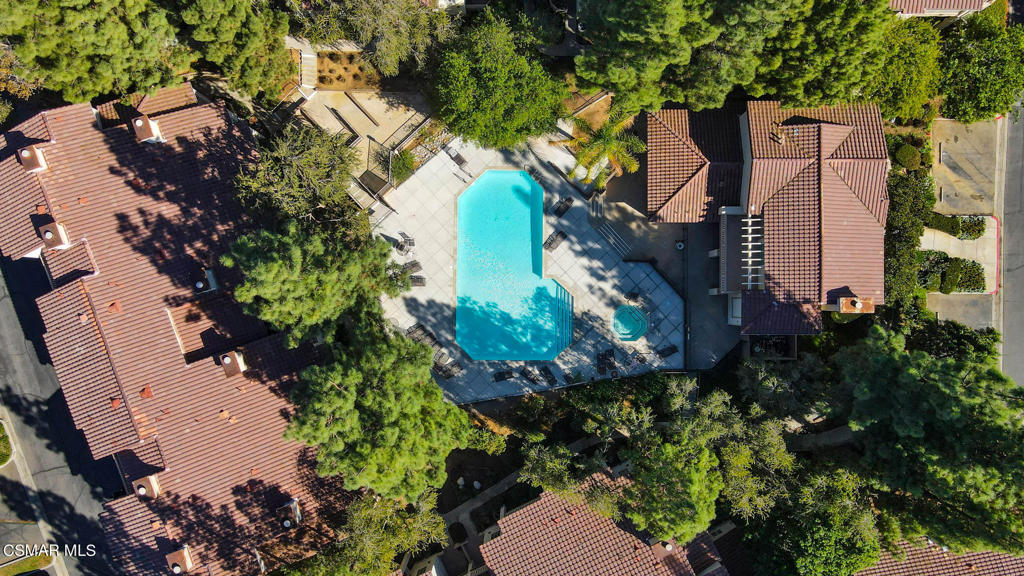
Welcome to luxury living at its finest in the desirable Shadow Oaks community of Oak Park! This fabulous PENTHOUSE condo boasts 2 bedrooms, 2 bathrooms and 1,104 square feet of exquisite living space. Step inside to a light and bright, open floor plan featuring vaulted ceilings, modern color palette, hardwood flooring in the main living areas, recessed lighting, a cozy fireplace in the family room as well as a large glass slider leading to the private patio. Enjoy the updated kitchen showcasing quartz countertops, decorative backsplash, stainless steel appliances and plenty of cupboard space. Retreat to the spacious master bedroom with ensuite full bath, walk-in closet and/or small office (choice is yours) and outdoor patio access. A generous secondary bedroom with ample closet space, full guest bathroom, laundry hookups in the storage closet off the balcony as well as two assigned covered parking stalls and a 2-year-old water heater complete the unit. Resort-style HOA amenities include two pools, two spas, his/her saunas, a fitness center, sports courts, BBQ/picnic areas and more. Centrally located near shopping, dining and in the top-rated Oak Park school district, this PENTHOUSE condo truly offers the best of both worlds - luxurious living in a prime location. Don't miss your chance to make this your new home SWEET home!
/u.realgeeks.media/ornaered/Elite-Residential-Realty-transparent.png)
Additional Information
- HOA
- 525
- Association Amenities
- Call for Rules, Clubhouse, Fitness Center, Maintenance Grounds, Racquetball, Sauna, Tennis Court(s)
- Other Buildings
- Tennis Court(s)
- Appliances
- Dishwasher, Disposal, Microwave, Range, Refrigerator
- Pool Description
- Association, Community, In Ground
- Fireplace Description
- Family Room, Gas
- Heat
- Central, Fireplace(s), Natural Gas
- Cooling
- Yes
- Cooling Description
- Central Air
- View
- Hills, Peek-A-Boo
- Exterior Construction
- Stucco
- Patio
- Open, Patio
- Roof
- Tile
- Sewer
- Public Sewer
Mortgage Calculator
Based on information from CRISNet MLS as of . All data, including all measurements and calculations of area, is obtained from various sources and has not been, and will not be, verified by broker or MLS. All information should be independently reviewed and verified for accuracy. Properties may or may not be listed by the office/agent presenting the information. The listing broker's offer of compensation is made only to participants of the MLS where the listing is filed.