6849 Breezy Glen Drive, Moorpark, CA 93021
- $1,600,000
- 4
- BD
- 4
- BA
- 3,789
- SqFt




List Agent Hare and Associates () Century 21 Real Estate Alliance; CoList () Courtesy of Selling Office: Berkshire Hathaway HomeServices California Realty, Elisha Boyle - Selling Agent DRE# and Courtesy of Listing Office Century 21 Real Estate Alliance, Hare and Associates - Agent DRE#
- Sold Price
- $1,600,000
- List Price
- $1,599,000
- Closing Date
- Mar 26, 2024
- Status
- CLOSED
- MLS#
- 224000865
- Year Built
- 2015
- Bedrooms
- 4
- Bathrooms
- 4
- Living Sq. Ft
- 3,789
- Lot Size
- 8,064
- Days on Market
- 0
- Property Type
- Single Family Residential
- Property Sub Type
- Single Family Residence
- Stories
- Two Levels
Property Description
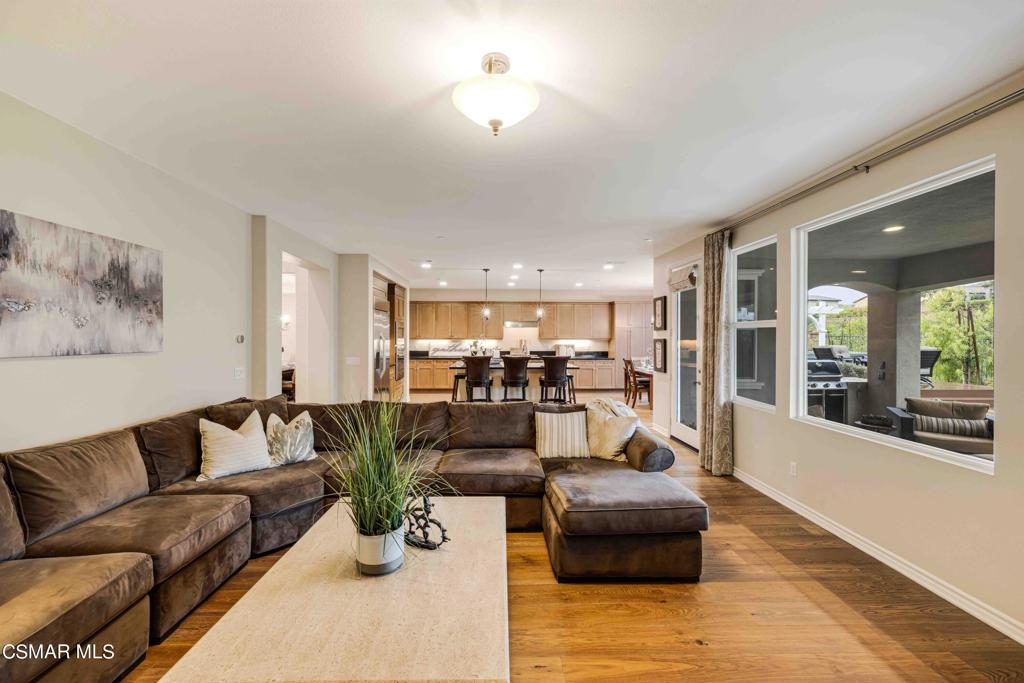
Welcome to 6849 Breezy Glen, Moorpark--a luxurious sanctuary where elegance meets comfort and every detail is thoughtfully designed to enhance your living experience. This 4-bedroom, 4-bathroom, 3789 square foot home in the highly sought-after gated community of Meridian Hills is absolutely gorgeous! Step inside and be greeted by stunning wood flooring that flows gracefully throughout the lower level and up the stairs, adding warmth and sophistication to the space. This home exudes charm and style, offering a seamless blend of modern amenities and timeless elegance. The formal living and dining rooms provide an elegant space for hosting guests, while the large family room with a cozy fireplace, flanked by custom built-ins, is the perfect spot to gather with loved ones and create lasting memories. The heart of the home lies in the expansive kitchen, just off the family room, where stainless steel appliances, breakfast nook, HUGE ISLAND with counter seating, abundant storage and counter space create the perfect setting for culinary delights and casual gatherings. The main level also features an inviting office, providing the perfect space for productivity or relaxation. At the top of the stairs you'll find a versatile loft area, ideal for a playroom, media center, or additional living space to suit your lifestyle. The secluded primary suite boasts a spacious layout, separate his and her walk-in closets, and a huge en suite bathroom with oversized shower and soaking tub that exudes luxury and tranquility. Three secondary rooms offer ample space for family and guests, including a convenient Jack and Jill bathroom and an additional bathroom just down the hall. Laundry facilities are upstairs, adding convenience to your daily routine. The backyard is incredible! Step outside into your own PRIVATE PARADISE--a backyard designed for entertaining and relaxation. The spa beckons you to unwind after a long day, while the low-maintenance landscaping ensures that your oasis remains pristine year-round. The California room, complete with an infrared heater, invites you to dine al fresco or lounge in comfort while enjoying the beautiful surroundings. Close to shopping, dining, award-winning schools, freeway access and so much more! See for yourself a place where luxury meets comfort, and every detail is designed with your lifestyle in mind. Experience the epitome of California living in this exquisite residence, where every day feels like a retreat.
/u.realgeeks.media/ornaered/Elite-Residential-Realty-transparent.png)
Additional Information
- HOA
- 260
- Association Amenities
- Clubhouse, Outdoor Cooking Area, Other Courts, Tennis Court(s)
- Pool Description
- Association, In Ground
- Fireplace Description
- Decorative, Family Room, Gas
- Cooling
- Yes
- Garage Spaces Total
- 3
Mortgage Calculator
Based on information from CRISNet MLS as of . All data, including all measurements and calculations of area, is obtained from various sources and has not been, and will not be, verified by broker or MLS. All information should be independently reviewed and verified for accuracy. Properties may or may not be listed by the office/agent presenting the information. The listing broker's offer of compensation is made only to participants of the MLS where the listing is filed.