823 Riverrock Circle, Westlake Village, CA 91362
- $987,500
- 3
- BD
- 3
- BA
- 1,645
- SqFt




List Agent The Arledge Group () (818) 519-4429 Compass; CoList () Courtesy of Selling Office: The Network Agency, Donato Pagtakhan - Selling Agent DRE# and Courtesy of Listing Office Compass, The Arledge Group - Agent DRE#
- Sold Price
- $987,500
- List Price
- $999,000
- Closing Date
- Mar 21, 2024
- Status
- CLOSED
- MLS#
- 224000738
- Year Built
- 1986
- Bedrooms
- 3
- Bathrooms
- 3
- Living Sq. Ft
- 1,645
- Lot Size
- 1,645
- Lot Location
- Cul-De-Sac, Lawn, Near Park, Sprinkler System, Yard
- Days on Market
- 19
- Property Type
- Townhome
- Style
- Modern
- Property Sub Type
- Townhouse
- Stories
- Two Levels
- Neighborhood
- Braemar Townhomes Nr-753 - 753
Property Description
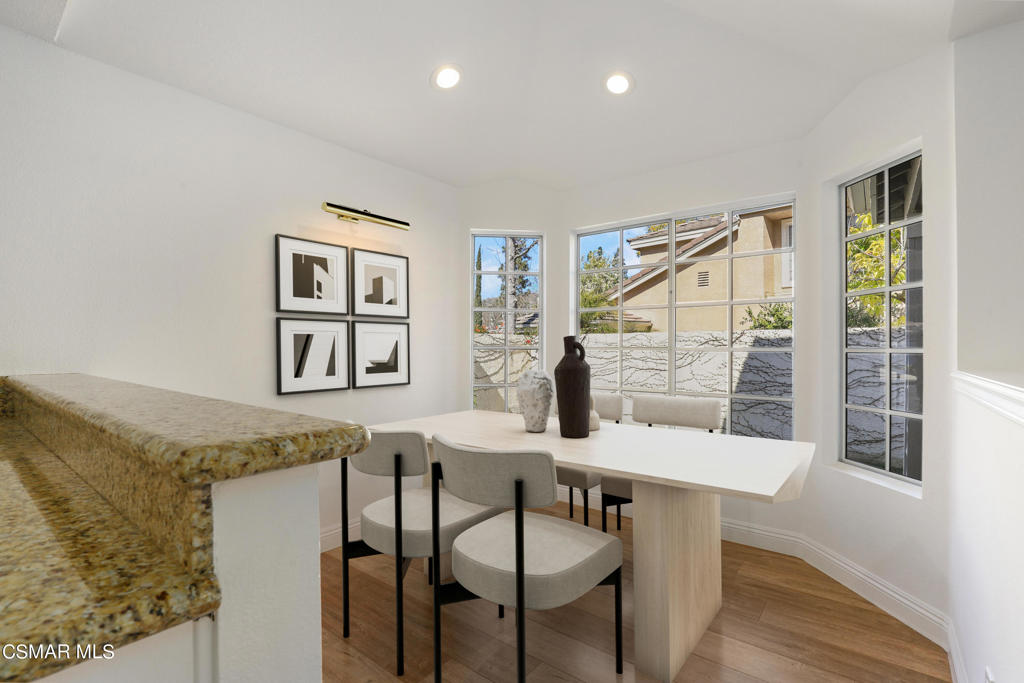
Welcome to your new home in Westlake Village's prestigious North Ranch area! This charming two-story townhome offers 3 bedrooms, 2.5 bathrooms, a 2-car garage, and a host of desirable features and amenities. Step inside to the inviting living room with soaring cathedral ceiling, cozy fireplace & french doors with a backyard view. Past the stairs and powder room, walk through the formal dining room enhanced with a sputnik chandelier and enter the feature-rich kitchen; with granite countertops, stainless steel appliances & freshly painted white cabinets with ample storage space, and a counter area that divides the kitchen and sunny window framed breakfast nook. Conveniently located downstairs is one of the primary suites, which flaunts French doors to the back patio providing a tranquil oasis for relaxation. The primary downstairs bath is enriched with granite vanity countertop, travertine floors, soaking tub & separate shower. Upstairs, you'll find another primary bedroom and full bath with travertine floors & countertop, and a secondary bedroom with an enormous walk-in closet perfect for your family, guests or office. The French doors from the living room to the backyard, create a seamless indoor-outdoor flow and provide the perfect outdoor relaxation and entertainment setting. Throughout the property, you will note upgrades such as new carpet, freshly painted interior, wood-like flooring downstairs, recessed lighting in the kitchen, breakfast area & all bathrooms, and fans in both upstairs bedrooms. The garage is equipt with a 220V for your electric car! With its cul-de-sac location, this paired home offers a quiet and upscale living environment, with parks and hiking trails nearby for those who enjoy an active lifestyle. Shopping options are easily accessible, and for those who appreciate community amenities, the complex features a pool and spa for your enjoyment. Guest parking is available nearby for your visitors. Don't miss this opportunity to make this beautiful townhome your new home!
/u.realgeeks.media/ornaered/Elite-Residential-Realty-transparent.png)
Additional Information
- HOA
- 535
- Association Amenities
- Call for Rules
- Appliances
- Dishwasher, Gas Cooking, Disposal, Gas Water Heater, Microwave, Range Hood
- Pool Description
- Association, Community, Heated, In Ground
- Fireplace Description
- Decorative, Gas, Living Room
- Heat
- Central, Natural Gas
- Cooling
- Yes
- Cooling Description
- Central Air
- Exterior Construction
- Stucco, Vertical Siding, Copper Plumbing
- Patio
- Open, Patio
- Roof
- Tile
- Garage Spaces Total
- 2
- School District
- Conejo Valley Unified
Mortgage Calculator
Based on information from CRISNet MLS as of . All data, including all measurements and calculations of area, is obtained from various sources and has not been, and will not be, verified by broker or MLS. All information should be independently reviewed and verified for accuracy. Properties may or may not be listed by the office/agent presenting the information. The listing broker's offer of compensation is made only to participants of the MLS where the listing is filed.