1465 Topa View Trail, Newbury Park, CA 91320
- $1,222,500
- 4
- BD
- 4
- BA
- 2,765
- SqFt




List Agent Robert Harris () (805) 279-7096 Keller Williams Exclusive Properties; CoList () Courtesy of Selling Office: TRG Realty Company, Inc., Brita Kleingartner - Selling Agent DRE# and Courtesy of Listing Office Keller Williams Exclusive Properties, Robert Harris - Agent DRE#
- Sold Price
- $1,222,500
- List Price
- $1,295,000
- Closing Date
- Mar 25, 2024
- Status
- CLOSED
- MLS#
- 224000274
- Year Built
- 2003
- Bedrooms
- 4
- Bathrooms
- 4
- Living Sq. Ft
- 2,765
- Lot Size
- 8,216
- Lot Location
- Drip Irrigation/Bubblers, Irregular Lot
- Days on Market
- 38
- Property Type
- Single Family Residential
- Property Sub Type
- Single Family Residence
- Stories
- Three Or More Levels
- Neighborhood
- Ventu Park-124 - 124
Property Description
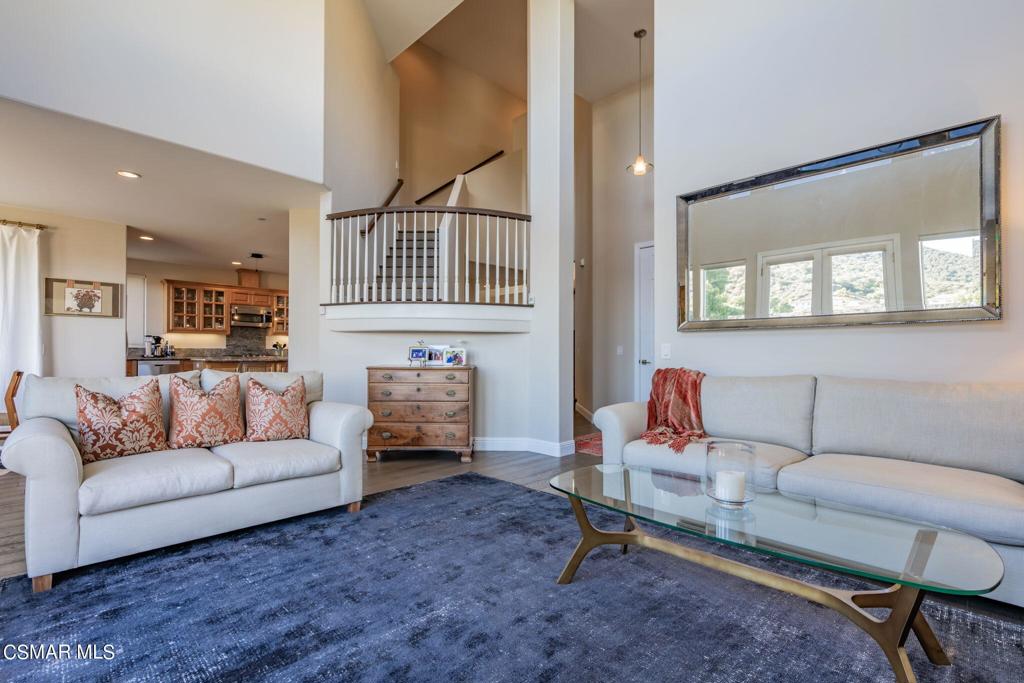
From the moment you first enter this sumptuous residence, you will be astounded by the views, attention to detail, decorator amenities & upgrades throughout. This custom, multilevel home takes advantage of the spectacular views of the valley and mountains and provides separation of the primary suite from the other bedrooms and common spaces. Amazing & panoramic VIEWS abound from nearly every room of this spacious & pristinely upgraded custom home perched atop a hill in lovely Newbury Park!! 4 large bedrooms, 3.5 exquisite baths, nearly 2,800 sf of clean lines & contemporary living space on an expansive 8,200 sf lot. Decor touches include French oak wood flooring, newer plush carpeting, automated window coverings, soaring cathedral ceilings, center island kitchen with double-oven, abundant cabinet space, pantry & stainless appliances, multiple fireplaces with custom-designed floor to ceiling surrounds, plantation shutters, upgraded base mouldings, neutral wall colors, architectural details, interior laundry room with sink and much more. The whole house fan contributes to the home's energy efficiency during the hottest months & the natural wood (Ipe) class A fire rated decking with cable railing ensures unobstructed VIEWS from both the interior & exterior of this unique residence (with double glass doors from the primary bedroom, dining & living rooms)! The primary suite & upgraded bathroom boast a double-sided fireplace, large soaking tub, oversized shower & awe-inspiring VIEWS of the beautiful area. The rear yard is low-maintenance & drought-resistant with fruit trees, raised beds & a drip irrigation system. This lovely home must be seen to be believed!!
/u.realgeeks.media/ornaered/Elite-Residential-Realty-transparent.png)
Additional Information
- Appliances
- Double Oven, Dishwasher, Gas Cooking, Disposal, Microwave, Refrigerator, Water To Refrigerator
- Fireplace Description
- Bath, Gas Starter, Living Room, Primary Bedroom, Multi-Sided
- Heat
- Central, Natural Gas
- Cooling
- Yes
- Cooling Description
- Central Air
- View
- City Lights, Canyon, Hills, Panoramic, Valley
- Exterior Construction
- Stucco
- Patio
- Concrete, Deck
- Garage Spaces Total
- 2
Mortgage Calculator
Based on information from CRISNet MLS as of . All data, including all measurements and calculations of area, is obtained from various sources and has not been, and will not be, verified by broker or MLS. All information should be independently reviewed and verified for accuracy. Properties may or may not be listed by the office/agent presenting the information. The listing broker's offer of compensation is made only to participants of the MLS where the listing is filed.