32988 Denver Springs Drive, Westlake Village, CA 91361
- $2,825,000
- 5
- BD
- 5
- BA
- 4,657
- SqFt




List Agent Trisha Perez () (805) 304-0814 Sotheby's International Realty; CoList () Courtesy of Selling Office: Berkshire Hathaway HomeServices California Properties, Sandra Pearce - Selling Agent DRE# and Courtesy of Listing Office Sotheby's International Realty, Trisha Perez - Agent DRE#
- Sold Price
- $2,825,000
- List Price
- $2,895,000
- Closing Date
- Mar 12, 2024
- Status
- CLOSED
- MLS#
- 224000188
- Year Built
- 1990
- Bedrooms
- 5
- Bathrooms
- 5
- Living Sq. Ft
- 4,657
- Lot Size
- 35,713
- Lot Location
- Back Yard, Cul-De-Sac, Lawn, Landscaped, Near Park, Paved, Sprinkler System
- Days on Market
- 0
- Property Type
- Single Family Residential
- Style
- Traditional
- Property Sub Type
- Single Family Residence
- Stories
- Two Levels
- Neighborhood
- Griffin 3springs-735 - 735
Property Description
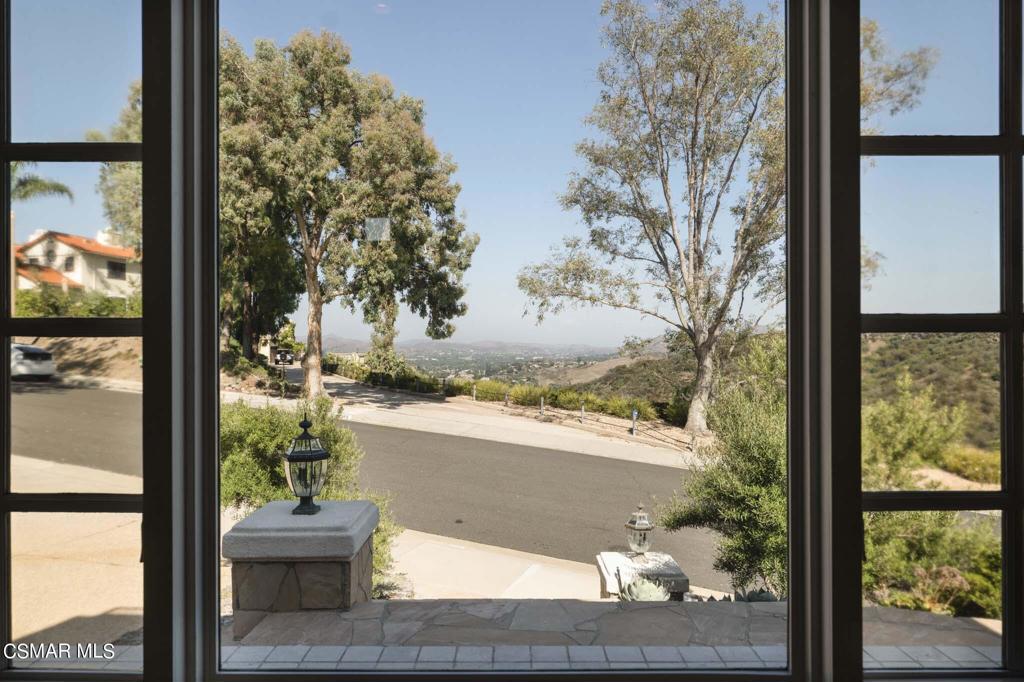
Welcome home to this stunning estate, where you will discover one of the most breathtaking panoramic views you have ever had the pleasure of viewing. This truly stunning home offers unparalleled elegance and seamless indoor-outdoor California living that will simply take your breath away. Adorned with soaring ceilings, and featuring built-ins and intricate woodwork detail, this home boasts an array of features that make this home feel special. In the gourmet kitchen, you'll find gleaming granite countertops that catch your eye while the top-of the-line appliances and breakfast bar offer convenience. The formal dining room is simply exquisite and is complete with French doors that lead out to one of the most beautiful, rolling mountain vistas that you'll ever lay your eyes on. The large and sumptuous master suite is a true oasis, featuring a charming fireplace, lovely sitting room/gym with views and generously-sized walk-in closet that provide the ultimate pampering experience. When it's time to entertain, you'll be delighted by the vast and impressive entertainer's dream features of this magnificent view property. Nestled on the end of a cul-de-sac, the home boasts views from both the front and backyards for ultimate privacy. This oasis feels like no other, with a resort-style pool and spa, framed by a lovely deck and stunning spillovers, and two separate patios that provide plenty of space for all of your guests. One patio has a striking fire pit that simply completes the scene. Three Springs is a very special community, adorned with vast, rolling hills that's surrounded by natural beauty, serenity, and miles of biking and hiking trails that can be accessed right out your front door. Prepare to immerse yourself in a world of awe-inspiriging beauty, as this exquisite property offers a captivating vista that will leave you spellbound. You're sure to experience a lifestyle of luxury that is truly second to none!
/u.realgeeks.media/ornaered/Elite-Residential-Realty-transparent.png)
Additional Information
- HOA
- 198
- Appliances
- Double Oven, Dishwasher, Gas Cooking, Disposal, Microwave, Refrigerator, Trash Compactor
- Pool
- Yes
- Pool Description
- In Ground, Private
- Fireplace Description
- Den, Dining Room, Gas, Primary Bedroom
- Heat
- Central, Natural Gas
- Cooling
- Yes
- Cooling Description
- Central Air
- View
- City Lights, Hills, Lake, Mountain(s), Panoramic
- Exterior Construction
- Stucco
- Patio
- Concrete
- Roof
- Tile
- Garage Spaces Total
- 3
- Water
- Public
- School District
- Las Virgenes
Mortgage Calculator
Based on information from CRISNet MLS as of . All data, including all measurements and calculations of area, is obtained from various sources and has not been, and will not be, verified by broker or MLS. All information should be independently reviewed and verified for accuracy. Properties may or may not be listed by the office/agent presenting the information. The listing broker's offer of compensation is made only to participants of the MLS where the listing is filed.