5532 Gladehollow Court, Agoura Hills, CA 91301
- $1,100,000
- 3
- BD
- 2
- BA
- 1,541
- SqFt




List Agent Cynthia Gortner () (818) 489-1226 Pinnacle Estate Properties, Inc.; CoList () Courtesy of Selling Office: Pinnacle Estate Properties, Inc., Marcus Shapiro - Selling Agent DRE# and Courtesy of Listing Office Pinnacle Estate Properties, Inc., Cynthia Gortner - Agent DRE#
- Sold Price
- $1,100,000
- List Price
- $1,125,000
- Closing Date
- Jan 17, 2024
- Status
- CLOSED
- MLS#
- 224000005
- Year Built
- 1968
- Bedrooms
- 3
- Bathrooms
- 2
- Living Sq. Ft
- 1,541
- Lot Size
- 7,959
- Lot Location
- Back Yard, Cul-De-Sac
- Days on Market
- 0
- Property Type
- Single Family Residential
- Property Sub Type
- Single Family Residence
- Stories
- One Level
- Neighborhood
- Hillrise-855 - 855
Property Description
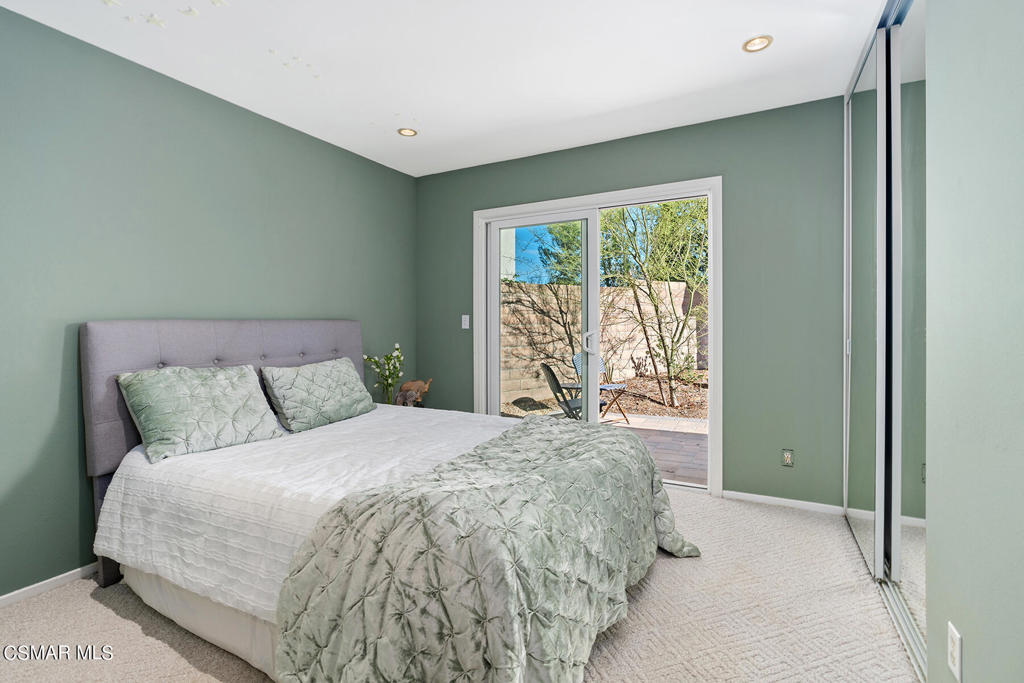
This newly updated single-story home is located on a tree-lined cul-de-sac in the popular Hillrise neighborhood of Agoura Hills. There is so much to love in this home: a beautiful, fully remodeled kitchen, paid for solar panels, the most gorgeous primary bathroom in town, a separate building in the backyard with heat and AC perfect for an office, soaring cathedral ceilings letting in tons of natural light, newer windows, stunning front and rear yard landscaping & hardscaping, and an updated garage. Plus, the enormous primary bedroom is exceptional. The primary suite features real wood floors, two large closets (one is a walk-in), lots of windows, and the most beautiful brand-new primary bathroom with no expense spared. There are two other bedrooms, one with sliding doors out to a charming patio. In addition to the separate shed/office, the private backyard features drought tolerant landscaping, beautiful pavers, a fire-pit, and two great areas for outdoor dining and entertaining. The home also has updated locking side gates, a new water heater, new solid core doors, new electrical pane, the garage is EV readyl and the roof is only 7 years old. With superb Las Virgenes schools, and green belts with walking paths right at the end of the cul-de-sac, this home is not to be missed.
/u.realgeeks.media/ornaered/Elite-Residential-Realty-transparent.png)
Additional Information
- HOA
- 300
- Other Buildings
- Shed(s)
- Appliances
- Dishwasher, Gas Cooking, Refrigerator
- Fireplace Description
- Decorative, Living Room
- Heat
- Central, Natural Gas
- Cooling
- Yes
- Cooling Description
- Central Air
- Exterior Construction
- Stucco
- Patio
- Covered
- Garage Spaces Total
- 2
- Sewer
- Public Sewer
- School District
- Las Virgenes
Mortgage Calculator
Based on information from CRISNet MLS as of . All data, including all measurements and calculations of area, is obtained from various sources and has not been, and will not be, verified by broker or MLS. All information should be independently reviewed and verified for accuracy. Properties may or may not be listed by the office/agent presenting the information. The listing broker's offer of compensation is made only to participants of the MLS where the listing is filed.