1012 Evenstar Avenue, Westlake Village, CA 91361
- $1,430,000
- 5
- BD
- 3
- BA
- 2,195
- SqFt




List Agent Phillip Kreis () (805) 496-4466 Beverly and Company Inc.; CoList () Courtesy of Selling Office: Beverly and Company, Rechelle Haina - Selling Agent DRE# and Courtesy of Listing Office Beverly and Company Inc., Phillip Kreis - Agent DRE#
- Sold Price
- $1,430,000
- List Price
- $1,495,000
- Closing Date
- Mar 19, 2024
- Status
- CLOSED
- MLS#
- 223004793
- Year Built
- 1971
- Bedrooms
- 5
- Bathrooms
- 3
- Living Sq. Ft
- 2,195
- Lot Size
- 7,656
- Lot Location
- Back Yard, Close to Clubhouse, Landscaped, Near Park
- Days on Market
- 85
- Property Type
- Single Family Residential
- Style
- Contemporary
- Property Sub Type
- Single Family Residence
- Stories
- Two Levels
Property Description
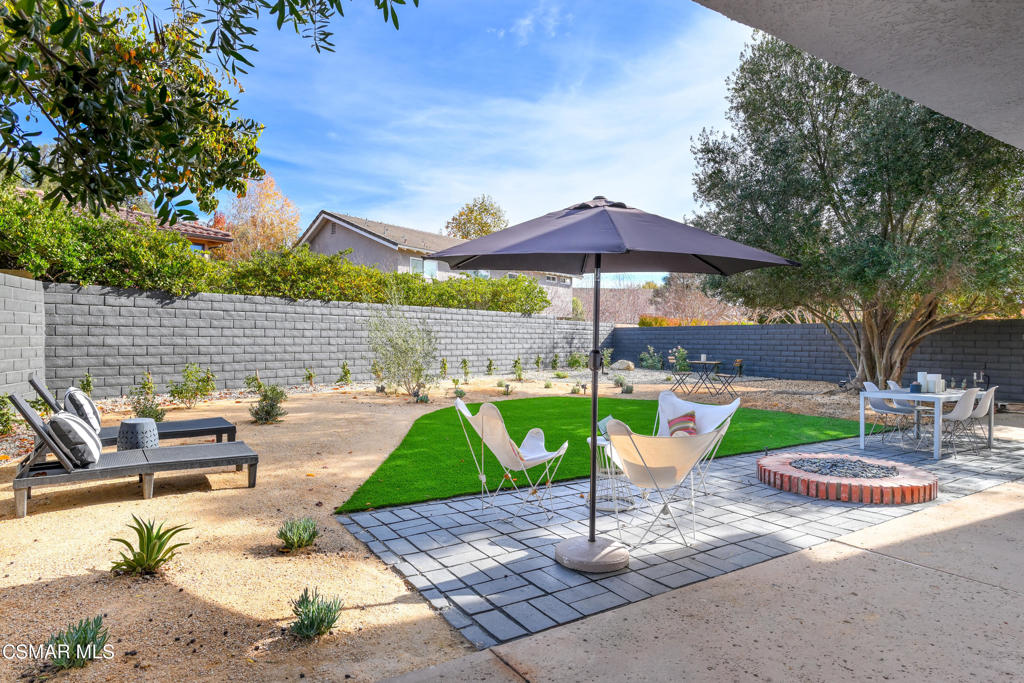
Enjoy the picturesque and serene community of Westlake Village, surrounded by breathtaking natural landscapes and a tranquil ambiance. Conveniently located adjacent to Village Homes Clubhouse, which offers year-round pool and tennis access for all members. The home is additionally situated directly across from Evenstar Park, providing a picturesque and serene environment for leisurely activities.Highly sought-after 5-bedroom, 3-bathroom home, thoughtfully designed with a convenient bedroom and bathroom located on the first floor. This home has been recently upgraded to meet all your needs and more.As you step inside, you'll be greeted by the warm ambiance of wood-like flooring that flows seamlessly throughout the home. Fresh interior paint adds a modern touch and enhances the natural light that pours in from the windows.The heart of the home, the kitchen, boasts a new countertop and appliances that add a touch of elegance and provide ample space for meal preparation. The bathrooms have also been tastefully upgraded, featuring modern fixtures and finishes that promise a spa-like experience.This stunning property offers an inviting backyard oasis that's perfect for entertainment. Picture yourself hosting summer barbecues in this stunningly landscaped outdoor area. The backyard is designed to be a private retreat where you can relax, entertain, and enjoy the outdoors.The home also features a spacious garage that boasts ample space for up to three cars and showcases a breathtaking new door, complete with a storage loft. The loft adds an extra layer of functionality, providing ample storage to keep your home clutter-free.The location is perfect, with quick access to excellent restaurants and shopping just a few minutes away. You'll experience a balance between peaceful suburban living and convenient city amenities. This home is more than just a place to live - it's a lifestyle. Don't miss out on this opportunity to own your oasis!
/u.realgeeks.media/ornaered/Elite-Residential-Realty-transparent.png)
Additional Information
- HOA
- 260
- Association Amenities
- Clubhouse, Tennis Court(s)
- Appliances
- Dishwasher, Gas Cooking, Disposal, Range, Water To Refrigerator
- Fireplace Description
- Family Room, Gas
- Heat
- Central, Natural Gas
- Cooling
- Yes
- Cooling Description
- Central Air
- View
- Mountain(s)
- Exterior Construction
- Stucco
- Roof
- Concrete
- Garage Spaces Total
- 3
- Sewer
- Public Sewer
- School District
- Conejo Valley Unified
Mortgage Calculator
Based on information from CRISNet MLS as of . All data, including all measurements and calculations of area, is obtained from various sources and has not been, and will not be, verified by broker or MLS. All information should be independently reviewed and verified for accuracy. Properties may or may not be listed by the office/agent presenting the information. The listing broker's offer of compensation is made only to participants of the MLS where the listing is filed.