2059 Seabreeze Street, Newbury Park, CA 91320
- $1,450,000
- 5
- BD
- 3
- BA
- 2,805
- SqFt










List Agent Kenneth Grech () Century 21 Real Estate Alliance; CoList () Courtesy of Selling Office: Berkshire Hathaway HomeServices California Properties, Joan Louis - Selling Agent DRE# and Courtesy of Listing Office Century 21 Real Estate Alliance, Kenneth Grech - Agent DRE#
- Sold Price
- $1,450,000
- List Price
- $1,469,000
- Closing Date
- Feb 27, 2024
- Status
- CLOSED
- MLS#
- 223004785
- Year Built
- 2000
- Bedrooms
- 5
- Bathrooms
- 3
- Living Sq. Ft
- 2,805
- Lot Size
- 5,642
- Lot Location
- Sprinkler System
- Days on Market
- 4
- Property Type
- Single Family Residential
- Property Sub Type
- Single Family Residence
- Stories
- Two Levels
- Neighborhood
- Cambria/Rancho Conejo-397 - 397
Property Description
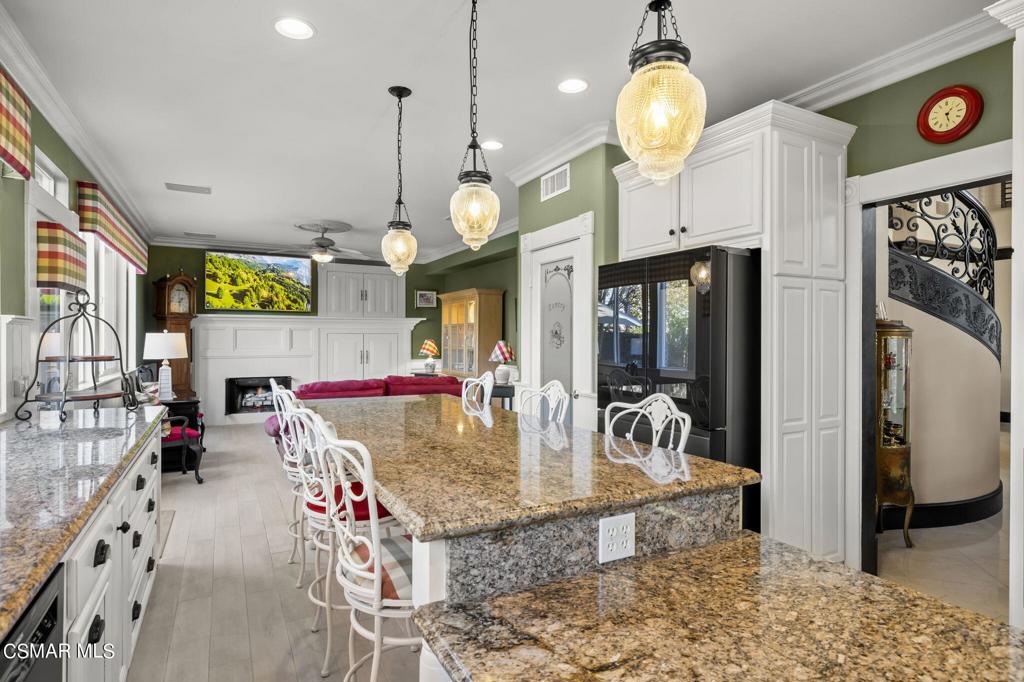
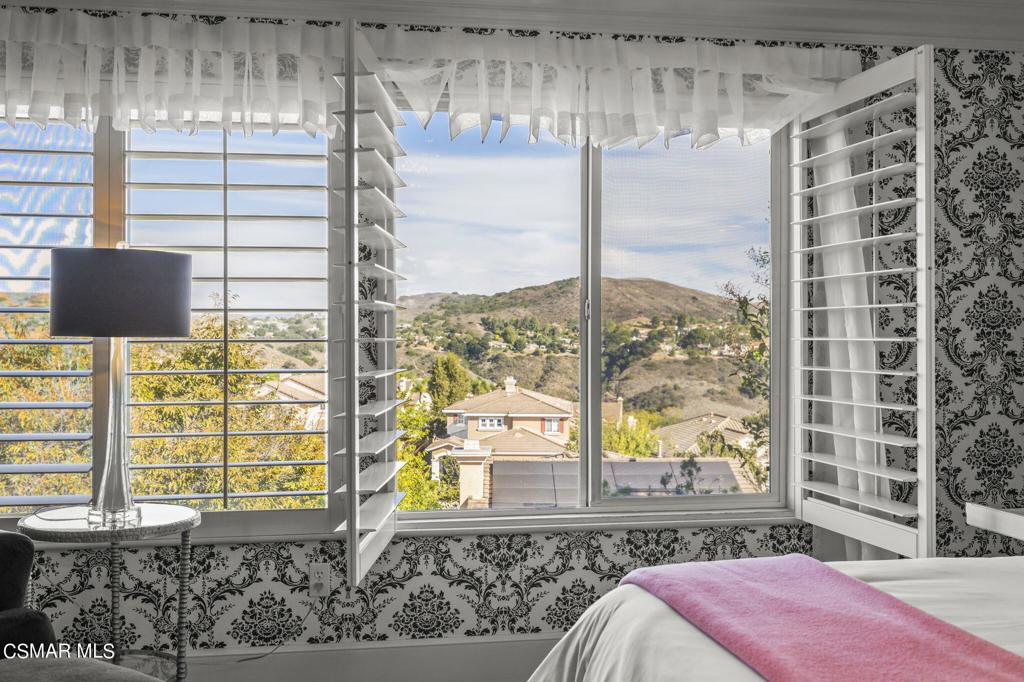
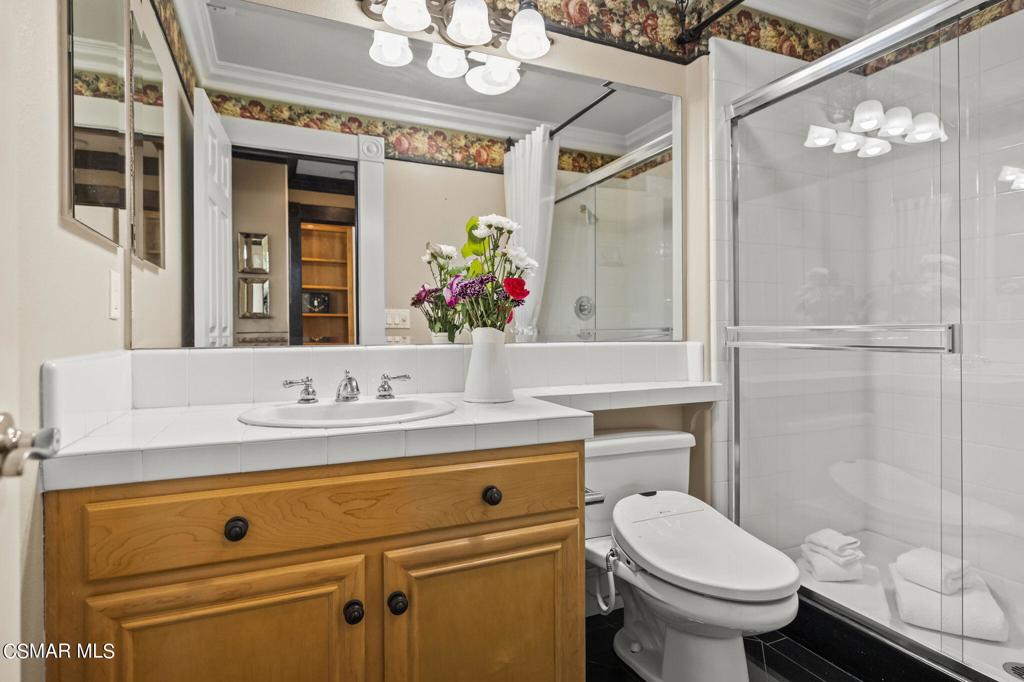
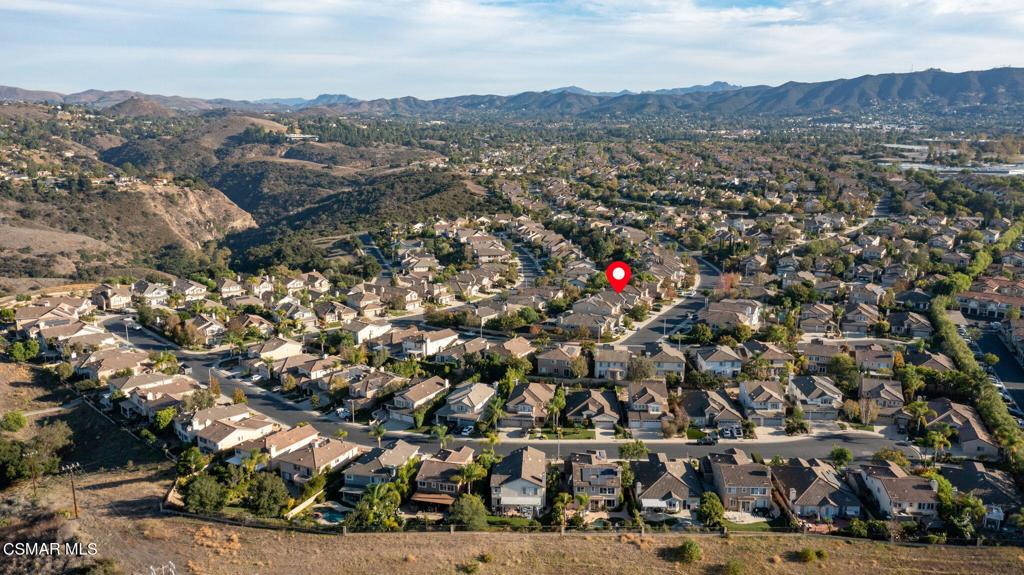
Welcome to 2059 Seabreeze St, an exquisite residence nestled in the foothills of beautiful Newbury Park within the exclusive Guard Gated Rancho Conejo community. This luxury abode boasts 3 bedrooms, an office, and a spacious bonus room that can easily transform into additional bedrooms, offering unparalleled flexibility for your unique lifestyle.As you approach this opulent home, your gaze will be captivated by the stunning wrought iron front doors, a prelude to the elegance that awaits within. Step inside to be greeted by vaulted ceilings and a grand expanse of marble flooring, creating an ambiance of timeless sophistication. Crown molding and plantation shutters adorn each room, while a custom wrought iron staircase with marble steps serves as a grand focal point.The living room, adorned with Swarovski crystal chandeliers, seamlessly connects to the formal dining area, featuring a built-in cabinet for your treasured collections. This, in turn, leads to a chef's dream kitchen, complete with granite countertops, a double oven, range, Bosch dishwasher, built-in microwave, and a convenient walk-in pantry. The central vacuum system adds a touch of modern convenience, making daily life effortlessly efficient. The kitchen island, illuminated by pendant lighting, invites both culinary artistry and casual gatherings on its tile floors.The kitchen opens to the family room, where built-in cabinets, speakers, hidden programmable remote-controlled shades, wainscoting, and a charming fireplace create an inviting space for relaxation and entertainment. Decora light switches throughout the home add an extra layer of sophistication and personalization. Upstairs, the primary room awaits with an incredible view, custom hardwood floors, a faux fireplace with a built-in custom bed enclosure, and an ensuite bathroom boasting custom wallpaper, a frameless shower enclosure, jetted tub with a beautiful chandelier, and crown molding.Continuing upstairs, discover two additional bedrooms, a large bonus room with mirrored closets, a custom fireplace, and another full bathroom. The mirrored wardrobes in the bonus room enhance the feeling of space and luxury. The backyard is an entertainer's paradise, featuring faux grass, a spacious outdoor kitchen with BBQ, fridge, granite countertops, bar and seating with underbar lighting. Multiple fruit trees and a scenic view complete this outdoor oasis.The three-car garage offers both functionality and style, with built-in cabinets and epoxy floors adding to the home's overall allure. The alarm system ensures peace of mind, providing an added layer of security. Live a life of luxury in this meticulously crafted residence at 2059 Seabreeze St, where every detail, from the central vacuum to the mirrored wardrobes, is an expression of refined taste and timeless elegance. This is a must-see home!
/u.realgeeks.media/ornaered/Elite-Residential-Realty-transparent.png)
Additional Information
- HOA
- 153
- Appliances
- Double Oven, Dishwasher, Gas Cooking, Disposal, Microwave
- Pool Description
- Community, In Ground
- Fireplace Description
- Family Room, Gas
- Heat
- Fireplace(s), Natural Gas
- Cooling
- Yes
- View
- Mountain(s)
- Patio
- Concrete
- Roof
- Tile
- Garage Spaces Total
- 3
- School District
- Ventura Unified
Mortgage Calculator
Based on information from CRISNet MLS as of . All data, including all measurements and calculations of area, is obtained from various sources and has not been, and will not be, verified by broker or MLS. All information should be independently reviewed and verified for accuracy. Properties may or may not be listed by the office/agent presenting the information. The listing broker's offer of compensation is made only to participants of the MLS where the listing is filed.