1046 Barrow Court, Westlake Village, CA 91361
- $1,200,000
- 3
- BD
- 2
- BA
- 1,724
- SqFt




List Agent The Moerler Team () (805) 376-2999 Keller Williams Exclusive Properties; CoList () Courtesy of Selling Office: Pinnacle Estate Properties, Inc., Judith Seeger - Selling Agent DRE# and Courtesy of Listing Office Keller Williams Exclusive Properties, The Moerler Team - Agent DRE#
- Sold Price
- $1,200,000
- List Price
- $1,225,000
- Closing Date
- Jan 11, 2024
- Status
- CLOSED
- MLS#
- 223004743
- Year Built
- 1969
- Bedrooms
- 3
- Bathrooms
- 2
- Living Sq. Ft
- 1,724
- Lot Size
- 6,000
- Lot Location
- Back Yard, Cul-De-Sac, Lawn, Sprinkler System
- Days on Market
- 25
- Property Type
- Single Family Residential
- Property Sub Type
- Single Family Residence
- Stories
- One Level
- Neighborhood
- Village Homes-726 - 726
Property Description
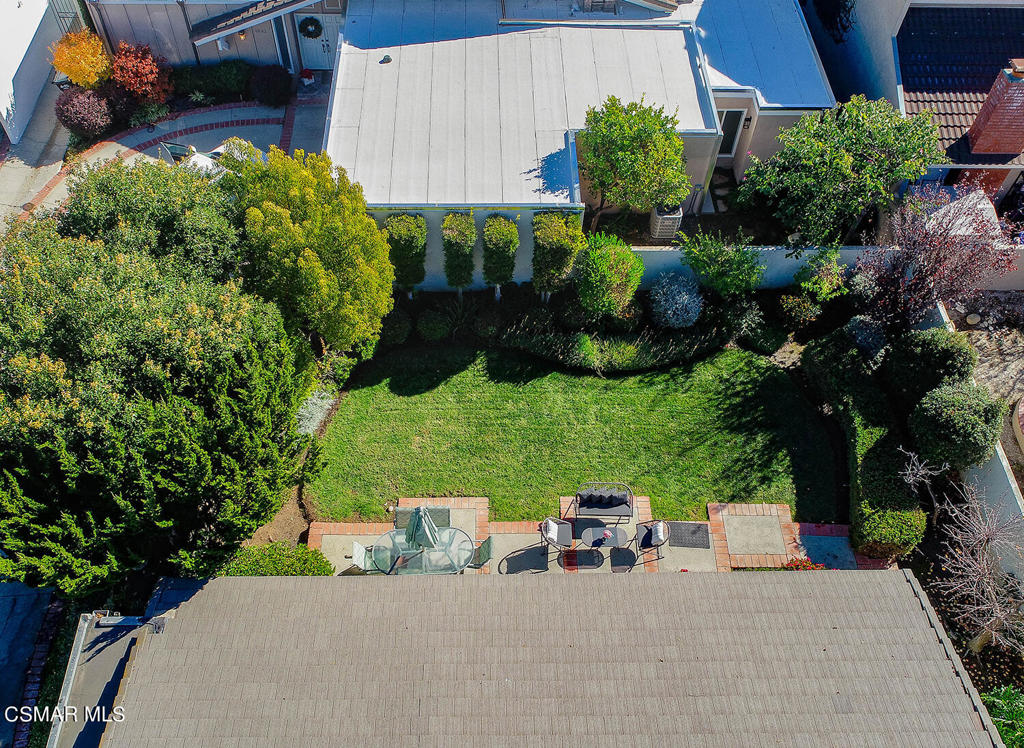
Living is easy in this spacious three-bedroom home in the desirable Village Homes neighborhood in the heart of Westlake Village. With over 1,700 square feet of living space this one story with an ideal location is a rare find! The open floor plan encompasses 3 bedrooms, 2 bathrooms and a bright kitchen that opens to the family room with built in cabinets, recessed lighting and direct access to the side patio and attached garage. As you enter natural light welcomes you into the open living room featuring an eye-catching fireplace that is a focal point of the room, wood beamed ceiling, tract lighting and a large 3 panel sliding door. The charming kitchen with ample cabinet space includes granite counters, ample cabinet space and a breakfast bar. The primary bedroom, complete with sliding door to the outdoor patio, walk in closet and an ensuite ensure you have a private space where you can relax and enjoy! A second bathroom and two additional bedrooms with ceiling fans, plantation shutters throughout most of the home and large patio will make you never want to leave home! Get ready to fall in love with this great neighborhood near it all with freeway access, shopping and restaurants minutes away.
/u.realgeeks.media/ornaered/Elite-Residential-Realty-transparent.png)
Additional Information
- HOA
- 260
- Association Amenities
- Call for Rules, Clubhouse, Picnic Area, Recreation Room, Tennis Court(s)
- Appliances
- Dishwasher, Gas Cooking, Disposal, Microwave
- Pool Description
- Association, In Ground
- Fireplace Description
- Gas, Living Room
- Heat
- Central
- Cooling
- Yes
- Cooling Description
- Central Air
- Exterior Construction
- Stucco
- Roof
- Tile
- Garage Spaces Total
- 2
- Sewer
- Public Sewer
Mortgage Calculator
Based on information from CRISNet MLS as of . All data, including all measurements and calculations of area, is obtained from various sources and has not been, and will not be, verified by broker or MLS. All information should be independently reviewed and verified for accuracy. Properties may or may not be listed by the office/agent presenting the information. The listing broker's offer of compensation is made only to participants of the MLS where the listing is filed.