5745 Hidden Brook Court, Westlake Village, CA 91362
- $3,430,000
- 5
- BD
- 5
- BA
- 5,097
- SqFt




List Agent Pam Moran () (805) 630-2030 Berkshire Hathaway HomeServices California Realty; CoList () Courtesy of Selling Office: Engel & Voelkers, Westlake Village, Christine Epstein - Selling Agent DRE# and Courtesy of Listing Office Berkshire Hathaway HomeServices California Realty, Pam Moran - Agent DRE#
- Sold Price
- $3,430,000
- List Price
- $3,495,000
- Closing Date
- Jan 23, 2024
- Status
- CLOSED
- MLS#
- 223004699
- Year Built
- 1990
- Bedrooms
- 5
- Bathrooms
- 5
- Living Sq. Ft
- 5,097
- Lot Size
- 20,754
- Lot Location
- Back Yard, Cul-De-Sac, Landscaped, Paved, Sprinkler System
- Days on Market
- 0
- Property Type
- Single Family Residential
- Style
- Custom
- Property Sub Type
- Single Family Residence
- Stories
- Two Levels
- Neighborhood
- Custom Nr-736 - 736
Property Description
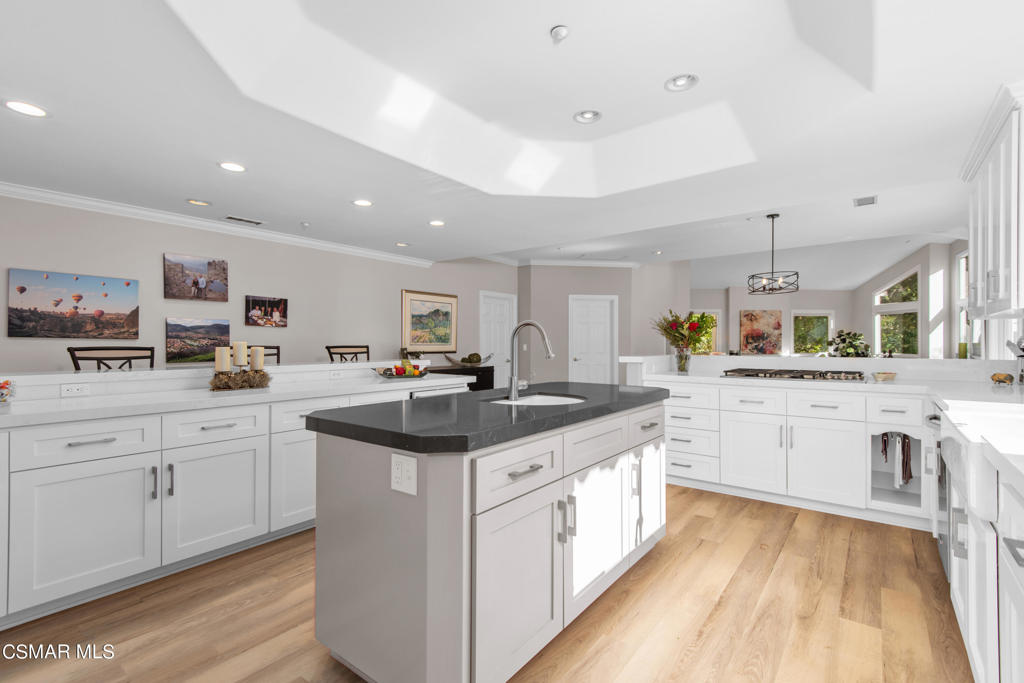
Lovely custom home designed and built for the original owners by famed Ron Hilton. First time on the market! Located in the heart of North Ranch.This home is perfect for multi-generational living and was sited to take full advantage of the natural park-like views and privacy. The exceptional floor plan offers a spacious updated kitchen with 2 large islands, breakfast nook, and opens to the dramatic over family room featuring a cathedral ceiling, picture windows, a fireplace and wet bar. This is the perfect area for family and friends to gather. Enjoy the views from the formal dining and living room with a fireplace. The library/study has built ins. There is a guest suite on the first level, two powder rooms and another den/recreational room with a full bath and a walk-in closet that that is plumbed for a kitchenette complete the first level. The back staircase leads to the secondary bedrooms that share a bath. Additionally, there is an office/bedroom upstairs. The primary suite is upstairs with a spacious bath and fireplace. The outdoor is an entertainer's paradise hosting many weddings and celebrations. There is a built in BBQ, pool, spa and large patios. The property line extends beyond the rear fence. Four car oversized garage with storage. The Solar is paid in full. There are 3 HVAC systems, newer ducting and a roof that was completed in 2022 with a 50-year warranty.
/u.realgeeks.media/ornaered/Elite-Residential-Realty-transparent.png)
Additional Information
- HOA
- 85
- Appliances
- Double Oven, Dishwasher, Freezer, Gas Cooking, Disposal, Microwave, Refrigerator, Range Hood
- Pool Description
- In Ground
- Fireplace Description
- Decorative, Family Room, Gas, Living Room, Primary Bedroom
- Heat
- Central, Forced Air, Fireplace(s), Natural Gas
- Cooling
- Yes
- Cooling Description
- Central Air, Zoned
- View
- Hills
- Exterior Construction
- Stucco
- Roof
- Tile
- Garage Spaces Total
- 4
- Sewer
- Public Sewer
- School District
- Conejo Valley Unified
Mortgage Calculator
Based on information from CRISNet MLS as of . All data, including all measurements and calculations of area, is obtained from various sources and has not been, and will not be, verified by broker or MLS. All information should be independently reviewed and verified for accuracy. Properties may or may not be listed by the office/agent presenting the information. The listing broker's offer of compensation is made only to participants of the MLS where the listing is filed.