505 Firecrest Court, Newbury Park, CA 91320
- $1,125,000
- 4
- BD
- 3
- BA
- 2,969
- SqFt




List Agent The Moerler Team () (805) 376-2999 Keller Williams Exclusive Properties; CoList () Courtesy of Selling Office: Pinnacle Estate Properties, Inc., Anita Motz - Selling Agent DRE# and Courtesy of Listing Office Keller Williams Exclusive Properties, The Moerler Team - Agent DRE#
- Sold Price
- $1,125,000
- List Price
- $1,075,000
- Closing Date
- Dec 06, 2023
- Status
- CLOSED
- MLS#
- 223004463
- Year Built
- 1979
- Bedrooms
- 4
- Bathrooms
- 3
- Living Sq. Ft
- 2,969
- Lot Size
- 8,366
- Lot Location
- Back Yard, Cul-De-Sac, Sprinkler System
- Days on Market
- 15
- Property Type
- Single Family Residential
- Property Sub Type
- Single Family Residence
- Stories
- Two Levels
Property Description
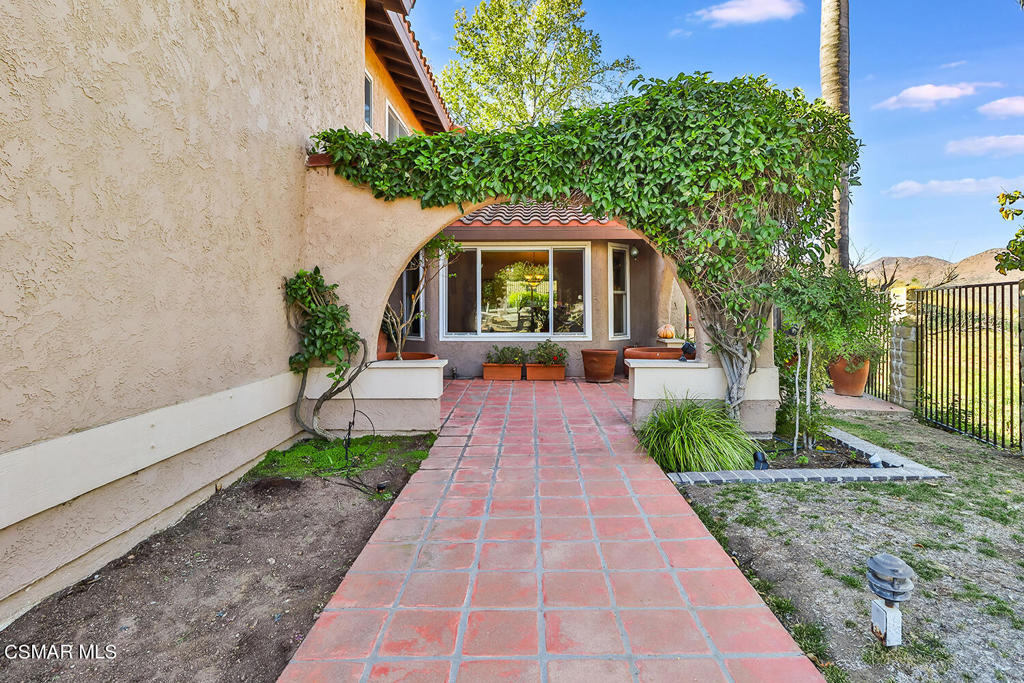
Discover effortless living in this stunning, upgraded four-bedroom, cul-de-sac, residence nestled in the highly sought-after Summit Estates neighborhood. With nearly 3,000 square feet of living space spanning two stories, this home effortlessly combines comfort and casual elegance.Upon arrival, the stunning mountain view welcomes you, and the double doors with etched glass bathes the interior in natural light, accentuating the beautiful tile flooring. The open floor plan on the main level encompasses a formal living room, dining room, and a convenient remodeled full bathroom.The heart of this home is the chef's kitchen, granite countertops, custom backsplash and cabinetry, double oven, 5 burner decor stove, stainless steel appliances, built-in refrigerator and freezer that flows seamlessly into the spacious family room. This family-friendly space features built-in cabinets, wet bar, wine fridge, second fireplace and grants direct access to the backyard oasis, featuring mature trees, flower beds, an expansive patio, and a refreshing spa with built-in decking. An additional downstairs bedroom, ideal for an office or a kids' playroom and a separate laundry room with a sink and direct access to the 3-car garage complete the lower level of this dream home.Ascend the open staircase, with custom iron work spindles, to the second floor master suite that offers a serene retreat. Whether you're unwinding in the spacious bedroom, taking advantage of the private balcony with gorgeous mountain views, enjoying the large remodeled shower with dual shower heads and a convenient seat, or utilizing the thoughtfully designed built-in closet system, attention to detail shines throughout. Two more bedrooms, an additional remodeled full bath with shower over tub, and a large bonus room, the width of the house round out the second floor.Additional features include plantation shutters, ceiling fans throughout, recessed lighting, a living room fireplace, and recessed lighting enhance the overall ambiance. The attached 3-car garage offers extra storage space for added convenience.This exceptional residence not only provides a tranquil haven but also offers easy access to nearby freeways, shopping, restaurants, and scenic hiking trails. Experience the best of Newbury Park has to offer living in this remarkable home.
/u.realgeeks.media/ornaered/Elite-Residential-Realty-transparent.png)
Additional Information
- Appliances
- Double Oven, Dishwasher, Freezer, Gas Cooking, Disposal, Ice Maker, Refrigerator, Range Hood
- Fireplace Description
- Family Room, Living Room
- Cooling
- Yes
- Cooling Description
- Central Air
- View
- Mountain(s)
- Exterior Construction
- Stucco
- Patio
- Deck, Tile
- Roof
- Clay
- Garage Spaces Total
- 3
- Sewer
- Public Sewer
Mortgage Calculator
Based on information from CRISNet MLS as of . All data, including all measurements and calculations of area, is obtained from various sources and has not been, and will not be, verified by broker or MLS. All information should be independently reviewed and verified for accuracy. Properties may or may not be listed by the office/agent presenting the information. The listing broker's offer of compensation is made only to participants of the MLS where the listing is filed.