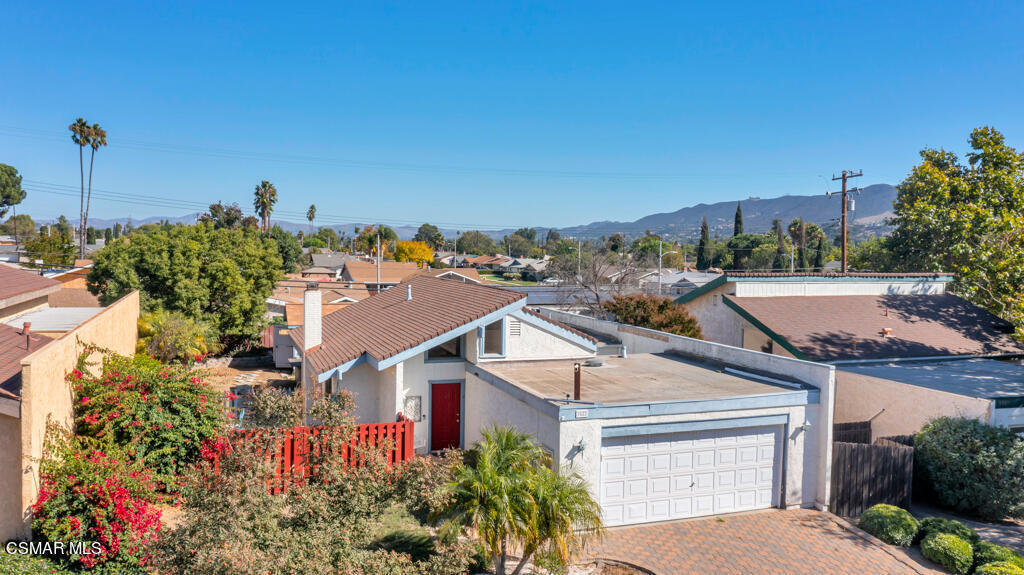
3527 Spanish Gate Drive, Newbury Park, CA 91320
- $720,000
- 3
- BD
- 2
- BA
- 1,156
- SqFt




List Agent Gabrielle Guthrie () (805) 630-1123 Pinnacle Estate Properties, Inc.; CoList () Courtesy of Selling Office: RE/MAX Gold Coast REALTORS, Andrea Albin - Selling Agent DRE# and Courtesy of Listing Office Pinnacle Estate Properties, Inc., Gabrielle Guthrie - Agent DRE#
- Sold Price
- $720,000
- List Price
- $699,000
- Closing Date
- Nov 30, 2023
- Status
- CLOSED
- MLS#
- 223004203
- Year Built
- 1976
- Bedrooms
- 3
- Bathrooms
- 2
- Living Sq. Ft
- 1,156
- Lot Size
- 6,082
- Lot Location
- Back Yard, Near Park, Paved, Zero Lot Line
- Days on Market
- 20
- Property Type
- Single Family Residential
- Property Sub Type
- Single Family Residence
- Stories
- One Level
- Neighborhood
- Clara Vista-105 - 1000102
Property Description
Find solace in this quaint and cozy single-story charmer. This 3 bedroom, 2 bath home is just under 1,200 square feet and offers affordable, low-maintenance living! Upon entering, you'll step into a warm and inviting living space adorned with natural light, a comforting fireplace and vaulted ceilings!. The perfectly practical galley kitchen has granite counter tops, custom cabinetry and opens to the atrium . The primary bedroom has a private bath and a slider giving way to the sizable backyard. Nestled amidst nature are two sheds perfect for a private space to work from home, extra storage, or anything else that fits your lifestyle! There are also 3 planter beds longing to be vegetable gardens. The side patio is located off the living room, perfect for entertaining and family gatherings. The laundry hook-ups are in the 2-car attached garage for peace and quiet inside! Located near Pepper Tree Park, Rabbit Hill and Fitness 19 for your active lifestyle! Trader Joes is right down the street for a quick grocery run! Welcome home!
/u.realgeeks.media/ornaered/Elite-Residential-Realty-transparent.png)
Additional Information
- Other Buildings
- Shed(s)
- Appliances
- Dishwasher, Gas Cooking, Microwave, Refrigerator
- Fireplace Description
- Living Room, Raised Hearth
- Heat
- Central, Fireplace(s), Natural Gas
- Cooling
- Yes
- Cooling Description
- Central Air
- Exterior Construction
- Stucco
- Patio
- Tile
- Garage Spaces Total
- 2
- Sewer
- Public Sewer
- Water
- Public
Mortgage Calculator
Based on information from CRISNet MLS as of . All data, including all measurements and calculations of area, is obtained from various sources and has not been, and will not be, verified by broker or MLS. All information should be independently reviewed and verified for accuracy. Properties may or may not be listed by the office/agent presenting the information. The listing broker's offer of compensation is made only to participants of the MLS where the listing is filed.