1660 Valecroft Avenue, Westlake Village, CA 91361
- $1,575,000
- 4
- BD
- 3
- BA
- 3,192
- SqFt




List Agent Marc Smith () (805) 630-8608 Berkshire Hathaway HomeServices California Realty; CoList () Courtesy of Selling Office: Radius Agent Realty, Steven Simmons - Selling Agent DRE# and Courtesy of Listing Office Berkshire Hathaway HomeServices California Realty, Marc Smith - Agent DRE#
- Sold Price
- $1,575,000
- List Price
- $1,625,000
- Closing Date
- Jan 08, 2024
- Status
- CLOSED
- MLS#
- 223003912
- Year Built
- 1979
- Bedrooms
- 4
- Bathrooms
- 3
- Living Sq. Ft
- 3,192
- Lot Size
- 13,386
- Lot Location
- Sprinklers In Rear, Paved
- Days on Market
- 0
- Property Type
- Single Family Residential
- Style
- Cape Cod
- Property Sub Type
- Single Family Residence
- Stories
- Two Levels
- Neighborhood
- Ridgeview Estates - 2890
Property Description
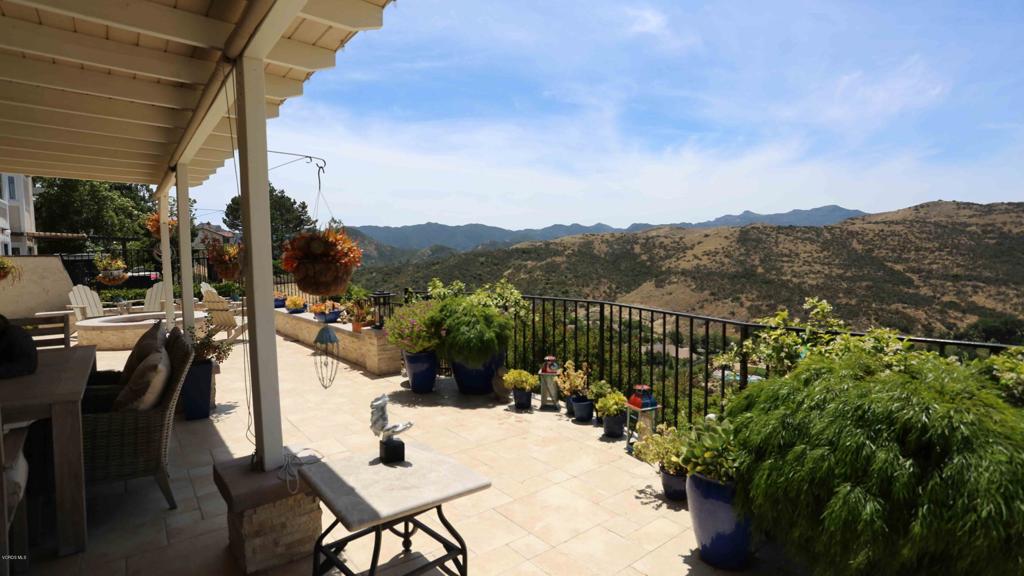
Awesome Panoramic views of the local hills and mountains with amazing sunsets, sit out and enjoy the covered patio with 2 separate fire pits to keep you warm. Inside you have views from almost every window, The kitchen was recently remodeled from top to bottom with super high end appliances, easy glide drawers and cabinets, stone style counter tops with an expanded center island that's great for entertaining and cooking, the open and light floor plan features vaulted ceilings, Large formal dinning room and a Family room with stacked stone fire place plus don't forget the views! There is also a bedroom and full bath downstairs. Custom wood staircase with wrought iron railings, lead you to the spacious master bedroom with a double door entry, stacked stone fireplace, Bay window with spectacular views plus a walk in closet, remodeled bath with dual sinks, custom cabinets, separate shower, oval bath tub and more. Close to shopping, hiking, dining, great schools, in the Ridgeview Estates neighborhood.Seller will entertain seller carry back!
/u.realgeeks.media/ornaered/Elite-Residential-Realty-transparent.png)
Additional Information
- HOA
- 105
- Appliances
- Double Oven, Dishwasher, Disposal, Gas Water Heater, Refrigerator, Vented Exhaust Fan
- Fireplace Description
- Family Room, Gas, Gas Starter, Primary Bedroom
- Heat
- Forced Air
- Cooling
- Yes
- Cooling Description
- Central Air
- View
- Canyon, Mountain(s), Panoramic
- Exterior Construction
- Stucco
- Patio
- Concrete, Covered
- Garage Spaces Total
- 2
- School District
- Conejo Valley Unified
Mortgage Calculator
Based on information from CRISNet MLS as of . All data, including all measurements and calculations of area, is obtained from various sources and has not been, and will not be, verified by broker or MLS. All information should be independently reviewed and verified for accuracy. Properties may or may not be listed by the office/agent presenting the information. The listing broker's offer of compensation is made only to participants of the MLS where the listing is filed.