7290 Hightop Street, Moorpark, CA 93021
- $2,349,000
- 5
- BD
- 6
- BA
- 4,746
- SqFt




List Agent Hare and Associates () Century 21 Real Estate Alliance; CoList () Courtesy of Selling Office: Sotheby's International Realty, Linda Rich - Selling Agent DRE# and Courtesy of Listing Office Century 21 Real Estate Alliance, Hare and Associates - Agent DRE#
- Sold Price
- $2,349,000
- List Price
- $2,349,000
- Closing Date
- Jan 09, 2024
- Status
- CLOSED
- MLS#
- 223003739
- Year Built
- 2016
- Bedrooms
- 5
- Bathrooms
- 6
- Living Sq. Ft
- 4,746
- Lot Size
- 30,639
- Days on Market
- 0
- Property Type
- Single Family Residential
- Property Sub Type
- Single Family Residence
- Stories
- Two Levels
- Neighborhood
- Unknown-999
Property Description
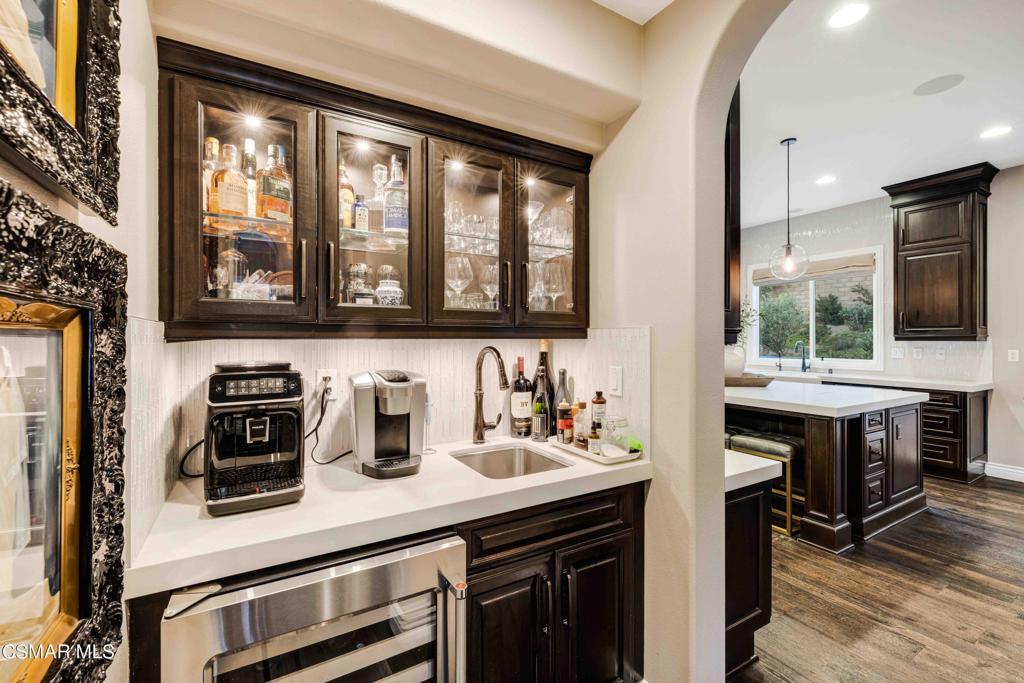
Luxurious living at its finest! Nestled in the gated Pinnacle Community, this 5 bedroom, 6 bathroom home makes you feel as though you stepped into a designer showroom, boasting lavish features and exquisite craftsmanship throughout! Two grand, sweeping staircases and show-stopping chandeliers greet you as you enter through the custom wrought iron, double-door. Beautiful hardwood flooring runs throughout the entry and living areas. Formal dining room and living room with cozy fireplace have spectacular views of the resort-style backyard. This home features two private offices, one upstairs and one downstairs, perfect for working from home. The kitchen is a chef's dream featuring HUGE island with seating, top-of-the-line stainless steel appliances, quartzite countertops, custom counter-to-ceiling tiled backsplash, floor to ceiling cabinets, walk-in pantry, breakfast nook and much, much more! Large family room with additional fireplace and custom built-in is right off the kitchen with oversized, retractable sliding glass doors to enjoy the outdoors all year round. One bedroom with ensuite bathroom is also located downstairs. Upstairs you'll find the spacious primary suite with fireplace, balcony and spa-like ensuite bathroom with soaking tub, glass-enclosed shower, dual vanities and two walk-in closets. Three nice-sized secondary bedrooms, all with ensuite bathrooms, are also located upstairs with access to a lovely balcony from one of the rooms to enjoy the incredible sunsets. The nearly 3⁄4 acre backyard is an entertainer's dream! There are so many amenities, you'll feel like you're on vacation 365 days of the year. Custom landscaping, stone pavers, pool and spa with magnificent fire bowls, large firepit with seating, two cabanas with tons of seating, complete outdoor kitchen, raised cement garden, SONOS SOUND SYSTEM inside and out, custom shutters and blinds and wet bar with sink and wine fridge are some of the upscale amenities you'll find. RV parking with clean out is located on the side of the home. Backs to open space for privacy. Close to shopping, dining, award-winning schools and freeway access. If you are looking for your forever home, this is the one for you.
/u.realgeeks.media/ornaered/Elite-Residential-Realty-transparent.png)
Additional Information
- HOA
- 170
- Second HOA
- $50
- Association Amenities
- Horse Trails, Trail(s)
- Other Buildings
- Gazebo, Cabana
- Pool
- Yes
- Pool Description
- In Ground, Private
- Fireplace Description
- Family Room, Gas, Heatilator, Living Room, Primary Bedroom, Outside
- Heat
- Natural Gas, Zoned
- Cooling
- Yes
- Cooling Description
- Zoned
- View
- City Lights, Mountain(s)
- Garage Spaces Total
- 4
- Sewer
- Public Sewer
Mortgage Calculator
Based on information from CRISNet MLS as of . All data, including all measurements and calculations of area, is obtained from various sources and has not been, and will not be, verified by broker or MLS. All information should be independently reviewed and verified for accuracy. Properties may or may not be listed by the office/agent presenting the information. The listing broker's offer of compensation is made only to participants of the MLS where the listing is filed.