12106 Nelson Road, Moorpark, CA 93021
- $2,150,000
- 5
- BD
- 6
- BA
- 5,851
- SqFt




List Agent Hare and Associates () Century 21 Real Estate Alliance; CoList () Courtesy of Selling Office: Coldwell Banker Realty, Erin and Bob - Selling Agent DRE# and Courtesy of Listing Office Century 21 Real Estate Alliance, Hare and Associates - Agent DRE#
- Sold Price
- $2,150,000
- List Price
- $2,125,000
- Closing Date
- Aug 23, 2023
- Status
- CLOSED
- MLS#
- 223002790
- Year Built
- 2005
- Bedrooms
- 5
- Bathrooms
- 6
- Living Sq. Ft
- 5,851
- Lot Size
- 17,238
- Lot Location
- On Golf Course
- Days on Market
- 0
- Property Type
- Single Family Residential
- Property Sub Type
- Single Family Residence
- Stories
- Two Levels
Property Description
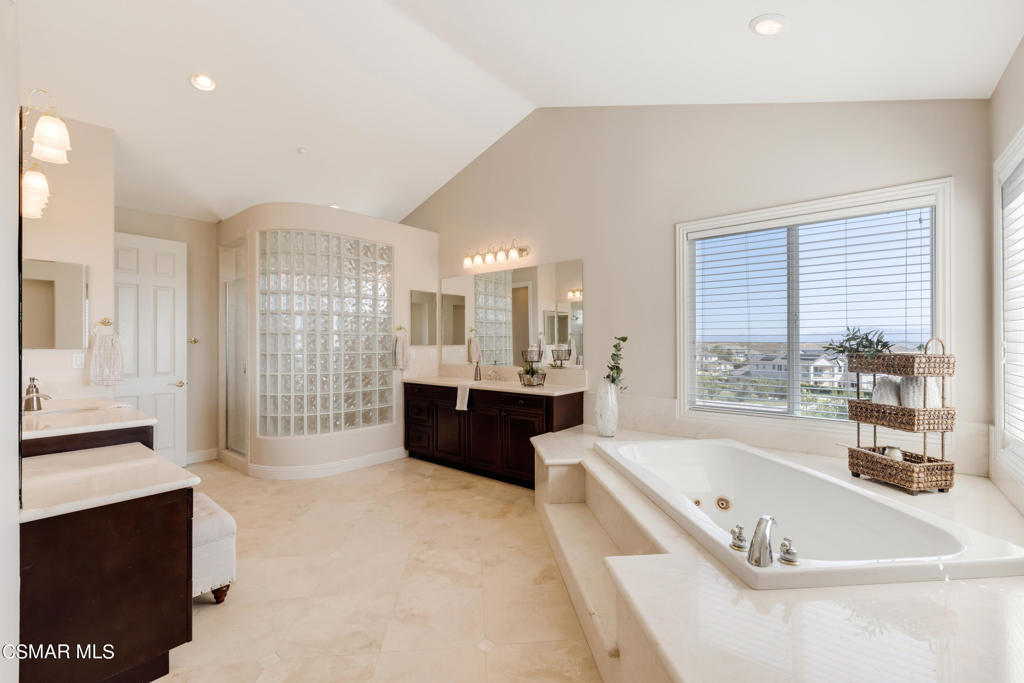
Welcome to this incredible 5 bedroom plus office, 5.5 bath, 5851 square foot, San Marino estate home in the gated Country Club Estates community. As you walk through the double doors, you'll be welcomed into the grand foyer with a dramatic vaulted ceiling, gorgeous travertine flooring and sweeping dual staircase. Spacious dining room with spectacular views opens to the formal living room with cozy fireplace, perfect for entertaining. The kitchen is a CHEF'S DREAM! Stainless steel appliances, large island perfect for prepping, additional island with seating, tons of storage, granite countertops and backsplash, breakfast nook, walk-in pantry & built-in desk. The huge family room with additional fireplace is right off the kitchen and leads you outside to paradise! Enjoy this INSANE VIEW of the private golf course and spacious mountains while relaxing in the infinity edge pool or sitting by the fireplace with patio cover. Entertain with friends and family at the outdoor kitchen that includes built-in refrigerator, BBQ, side burner, storage drawers, eat-in countertop and much more. Upstairs the luxurious primary suite has a large sitting area, his and hers walk-in closets and balcony to enjoy the cool Moorpark nights. Spa-like ensuite bathroom has oversized tub, dual vanities and glass-enclosed shower. Three very roomy secondary bedrooms are upstairs and one downstairs, all with ensuite bathrooms. Upgrades include crown molding, chair-rail, wainscoting, plantation shutters, surround sound speakers and framed windows. Direct access available to 4-car garage with laundry located upstairs. Close to shopping, dining, freeway access and excellent schools. This is what you've been waiting for!
/u.realgeeks.media/ornaered/Elite-Residential-Realty-transparent.png)
Additional Information
- HOA
- 275
- Association Amenities
- Sport Court, Horse Trails
- Pool
- Yes
- Pool Description
- In Ground, Private
- Fireplace Description
- Decorative, Gas, Living Room, Outside
- Cooling
- Yes
- View
- Golf Course, Mountain(s)
- Garage Spaces Total
- 4
Mortgage Calculator
Based on information from CRISNet MLS as of . All data, including all measurements and calculations of area, is obtained from various sources and has not been, and will not be, verified by broker or MLS. All information should be independently reviewed and verified for accuracy. Properties may or may not be listed by the office/agent presenting the information. The listing broker's offer of compensation is made only to participants of the MLS where the listing is filed.