820 W Stafford Road, Westlake Village, CA 91361
- $4,900,000
- 4
- BD
- 5
- BA
- 5,619
- SqFt




List Agent Linda Hutchings () (805) 844-5624 Beverly and Company Inc.; CoList () Courtesy of Selling Office: RE/MAX ONE, Jordan Cohen - Selling Agent DRE# and Courtesy of Listing Office Beverly and Company Inc., Linda Hutchings - Agent DRE#
- Sold Price
- $4,900,000
- List Price
- $5,750,000
- Closing Date
- Sep 13, 2023
- Status
- CLOSED
- MLS#
- 223000857
- Year Built
- 2002
- Bedrooms
- 4
- Bathrooms
- 5
- Living Sq. Ft
- 5,619
- Lot Size
- 14,112
- Lot Location
- On Golf Course
- Days on Market
- 0
- Property Type
- Single Family Residential
- Property Sub Type
- Single Family Residence
- Stories
- Two Levels
- Neighborhood
- Sherwood Country Estates-782 - 782
Property Description
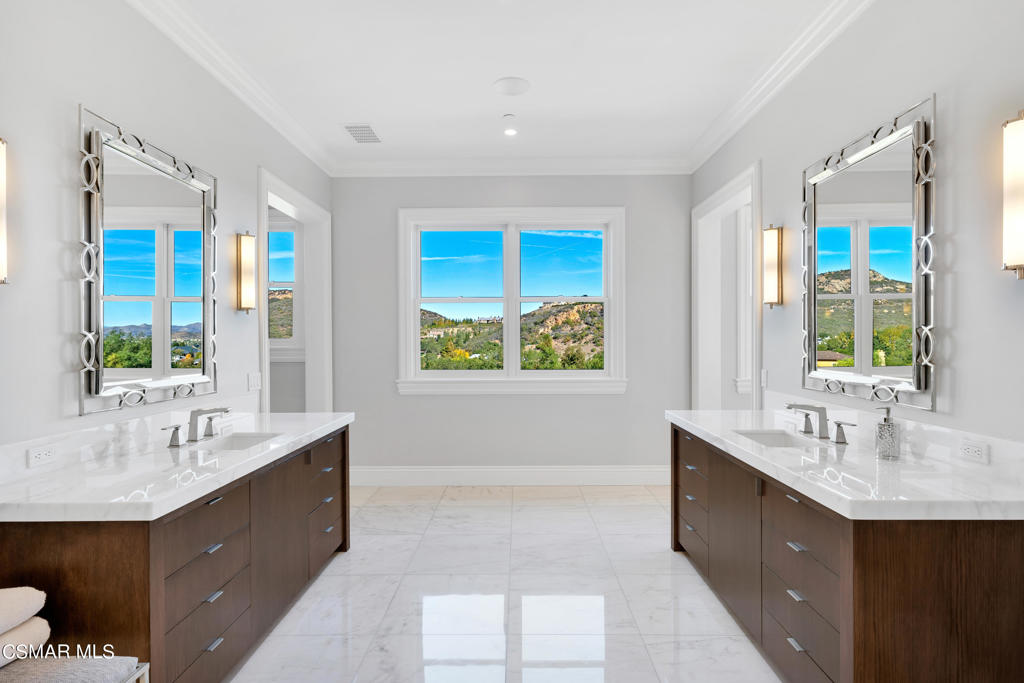
Please Inquire about available Seller Financing and visualize this amazing Dream Home become your very own! A million dollars have been spent renovating this stunning home with panoramic views overlooking the Third Fairway behind the gates of Sherwood Country Club. The interior of this 4 Bedroom, 4.5 Bath Home Plus Bonus Room has been completely renovated using the finest finishes and craftsmanship and shows like a brand new model home. A Light and Bright Entry welcomes you to a two story foyer with gleaming hardwood floors flanked by the Formal Living and Dining Rooms adjacent to the Great Room Kitchen and Family Room. Large center island with seating, fabulous views, Dual Oven Wolf Range plus additional third Wolf oven and microwave. Dual Dishwashers, Walk In Pantry, Sub Zero Fridge and Freezer, Lovely Bar with contrasting cabinetry and Informal Dining Area. A Downstairs Bedroom Suite with amazing views is perfect for guests. The remodeled wrought iron staircase guides you to the second story that has views from every room upstairs. The Primary Suite is an absolute dream featuring a marble hearth fireplace, large balcony to enjoy the breathtaking views, a rotunda sitting area and the most gorgeous spa like retreat with an ombre mosaic wall highlighting the soaking tub, large shower, separate vanities and dual walk-in closets fit for Hollywood royalty, all designed with the finest cabinetry and materials with no expense spared. Two Additional Designer Perfect Bedroom Suites, a Spacious Bonus Room and Laundry Room complete the Upstairs. Every room has been completely renovated with decorator finishes. The designer details throughout are absolutely stunning. Enjoy endless views of the golf course and the mountains from the Entertainers Yard featuring an infinity edge pool with spa, grassy area, BBQ peninsula, firepit with built in seating and covered patio. All furniture and accessories were custom made for this home and being included in the price, including the workout equipment in the home gym. Dual two car garages provide indoor parking for 4 vehicles and plug in for easy EV charging. Sonos Sound System and much more. This is the Sherwood home you have been waiting for -- true Sophistication and Elegance.
/u.realgeeks.media/ornaered/Elite-Residential-Realty-transparent.png)
Additional Information
- HOA
- 649
- Association Amenities
- Guard
- Appliances
- Convection Oven, Gas Cooking
- Pool
- Yes
- Pool Description
- Gunite, In Ground, Private, Waterfall
- Fireplace Description
- Family Room, Gas, Living Room, Primary Bedroom
- Heat
- Natural Gas, Zoned
- Cooling
- Yes
- Cooling Description
- Central Air, Zoned
- View
- Golf Course, Hills, Mountain(s)
- Garage Spaces Total
- 4
- School District
- Conejo Valley Unified
Mortgage Calculator
Based on information from CRISNet MLS as of . All data, including all measurements and calculations of area, is obtained from various sources and has not been, and will not be, verified by broker or MLS. All information should be independently reviewed and verified for accuracy. Properties may or may not be listed by the office/agent presenting the information. The listing broker's offer of compensation is made only to participants of the MLS where the listing is filed.